

 Čeština
 Deutsch
 日本語
 Français
 Español
 한국어
 简体中文
 Italiano
 Português
 Nederlands
 Polski
 繁體中文
 Svenska
 Türkçe
 العربية
 Українська
 Dansk
 Norsk bokmål
 Suomi
 עברית
 Română
 Magyar
 Ελληνικά
 Hrvatski
Cages and enclosures
Explore enclosure frames and their infill layouts, then adjust the dimensions to fit the intended location.
545 templates · 12 categories · 25 languages
Templates in this selection: 36 ↓ · Entirely free
A few places to start
From a template to your own dimensions
- Choose a design and check its starting dimensions and material options.
- Open it in CAD and adjust the frame to your space and equipment.
- Save your design and prepare the parts list and drawings for your next step.
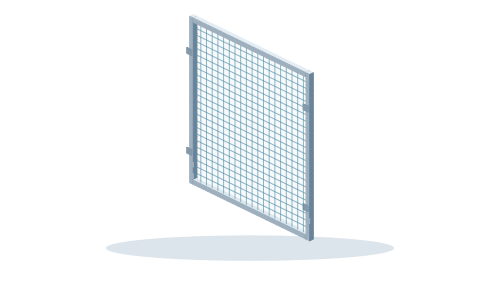
Window frame with grille
Flat frame with replaceable network and four separate clips.
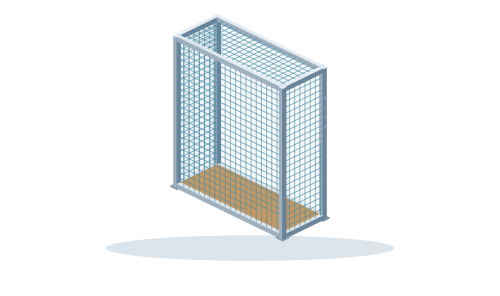
Projecting window enclosure frame
Editable CAD model: Projecting window enclosure frame. Open the free template in TukanCAD and adjust the frame dimensions in your browser.
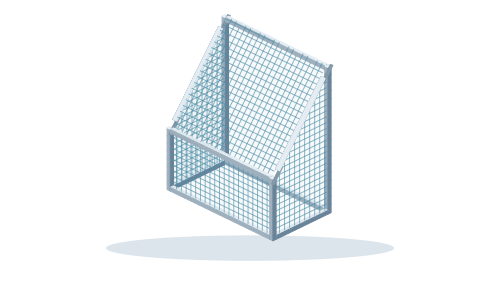
Roof window frame
Wrench net cover with high rear and low front frame.
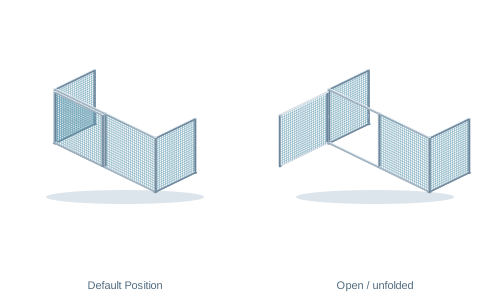
Balcony railing enclosure frames
Editable CAD model: Balcony railing enclosure frames. Open the free template in TukanCAD and adjust the frame dimensions in your browser.
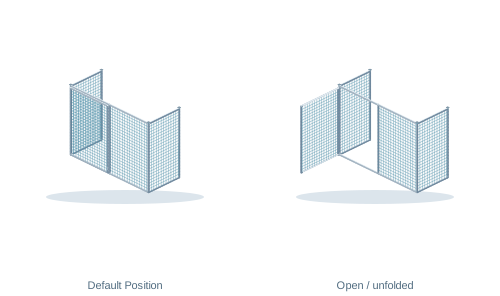
Balcony enclosure frame beneath a ceiling
Editable CAD model: Balcony enclosure frame beneath a ceiling. Open the free template in TukanCAD and adjust the frame dimensions in your browser.
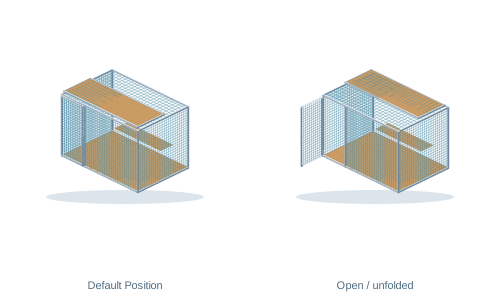
Enclosure extension with sliding shade panels
Editable CAD model: Enclosure extension with sliding shade panels. Open the free template in TukanCAD and adjust the frame dimensions in your browser.
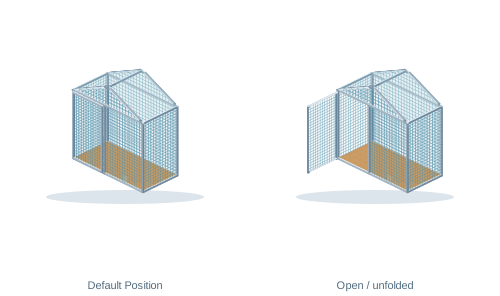
Cat house with gable roof
Mesh cottage with gable roof, large doors, and small opening
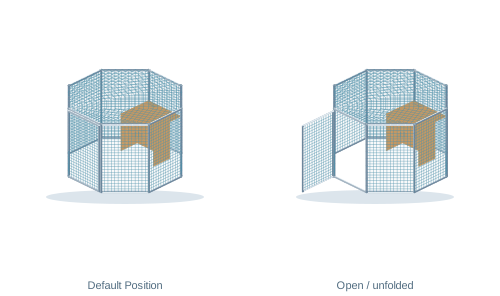
Octagonal animal run with a shelter
Editable CAD model: Octagonal animal run with a shelter. Open the free template in TukanCAD and adjust the frame dimensions in your browser.
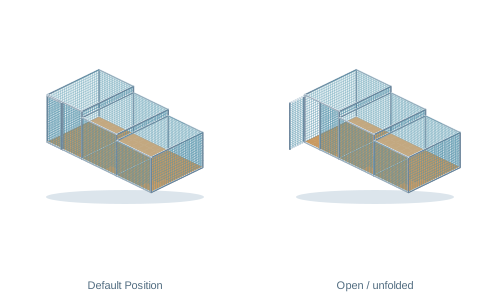
Enclosed terrace with a stepped roof
Editable CAD model: Enclosed terrace with a stepped roof. Open the free template in TukanCAD and adjust the frame dimensions in your browser.
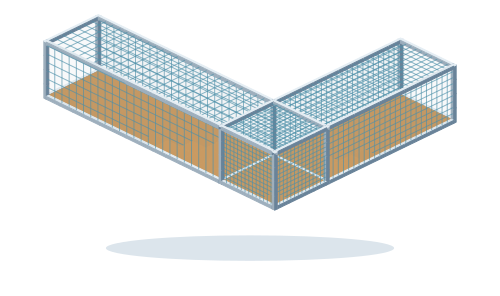
Tunnel around the corner of the house
Walk-through L-shaped mesh tunnel with a shared corner section and a solid floor.
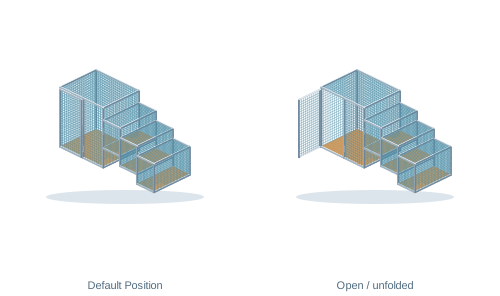
Animal run connected to a staircase
Editable CAD model: Animal run connected to a staircase. Open the free template in TukanCAD and adjust the frame dimensions in your browser.
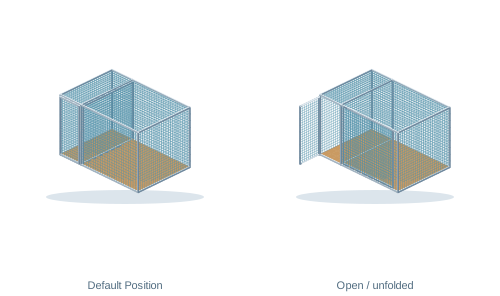
Animal run with a double entrance vestibule
Editable CAD model: Animal run with a double entrance vestibule. Open the free template in TukanCAD and adjust the frame dimensions in your browser.
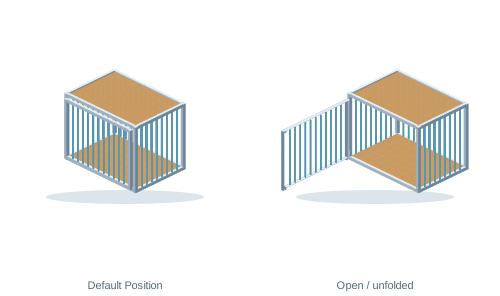
Single dog transport box with bars
Editable CAD model: Single dog transport box with bars. Open the free template in TukanCAD and adjust the frame dimensions in your browser.
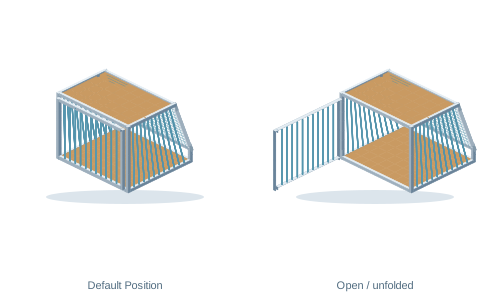
Sloped dog box for a luggage compartment
Editable CAD model: Sloped dog box for a luggage compartment. Open the free template in TukanCAD and adjust the frame dimensions in your browser.
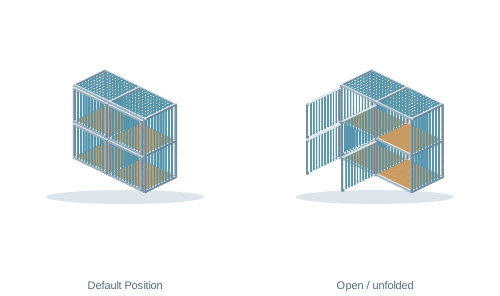
Four boxes in 2 × 2 configuration
Common structural frame with four separate compartments, floors, and doors
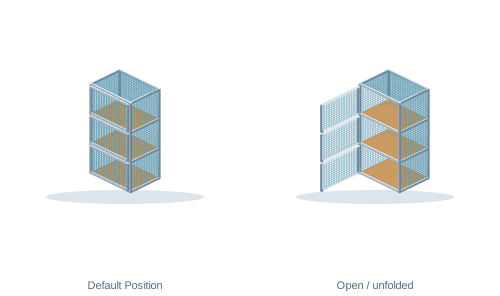
Three stacked animal cages
Editable CAD model: Three stacked animal cages. Open the free template in TukanCAD and adjust the frame dimensions in your browser.
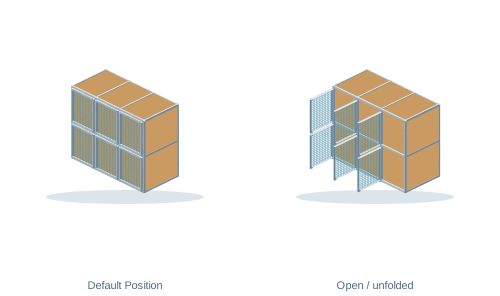
Dog taxi cage installation
Editable CAD model: Dog taxi cage installation. Open the free template in TukanCAD and adjust the frame dimensions in your browser.
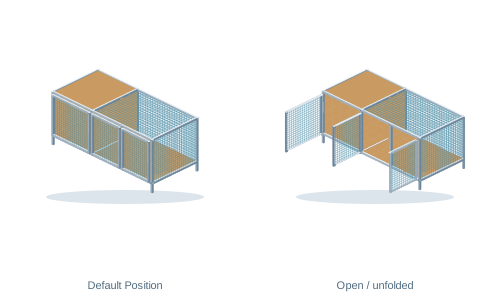
Dog kennel with covered shelter
Raised frame with a covered shelter, mesh animal run, three doors, and a removable floor.
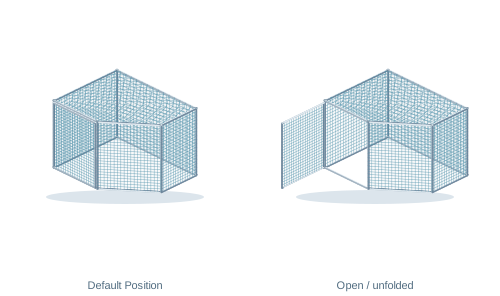
Corner aviary
Five-sided aviary with diagonal front wall, roof and entrance on the side field.
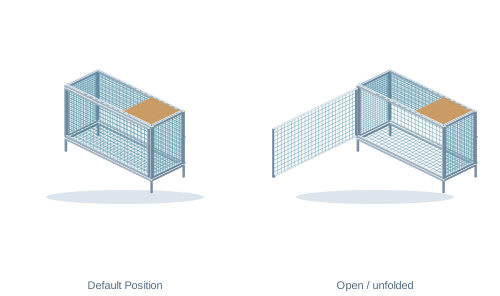
Demountable aviary on legs
Editable CAD model: Demountable aviary on legs. Open the free template in TukanCAD and adjust the frame dimensions in your browser.
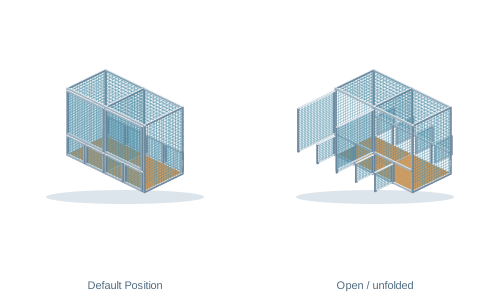
Double aviary with removable center
Two flight sections, a removable center net, and ten independently opening access panels.
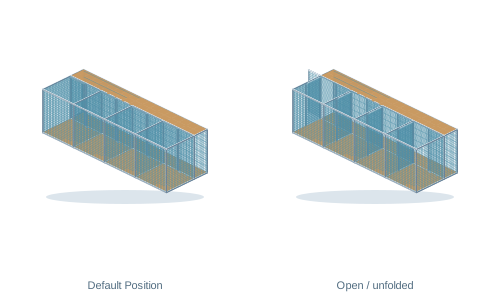
Aviary row with rear aisle
Four separate headers in front of a shared rear alleyway
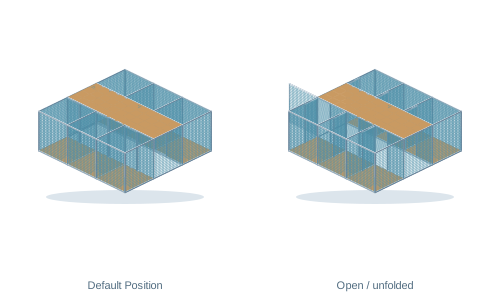
Two rows of aviary with central corridor
Two opposite rows of three aviars, center covered corridor and front entrance.
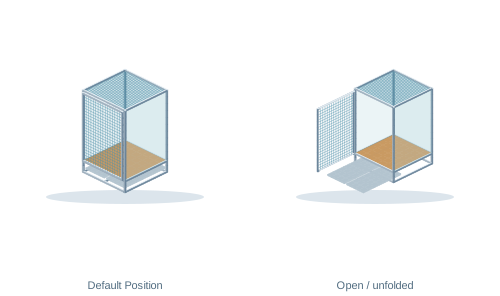
Room aviary with two drawers
High frame with transparent sides, mesh front panel, and two slideable lower basins
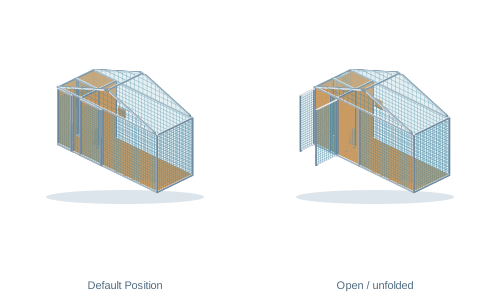
Gable-roof aviary with a covered shelter
Editable CAD model: Gable-roof aviary with a covered shelter. Open the free template in TukanCAD and adjust the frame dimensions in your browser.
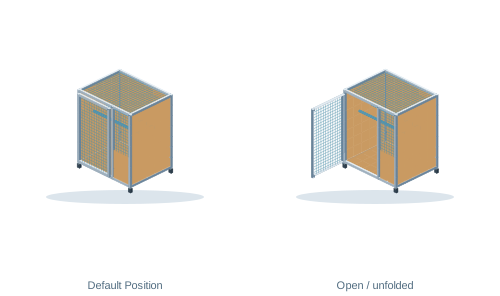
Mobile cage on wheels
Mobile enclosure with washable sides, mesh doors, two perches, and a pivoting feeding tray.
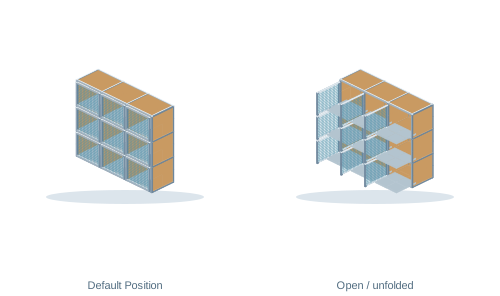
Multi-level animal housing frame
Editable CAD model: Multi-level animal housing frame. Open the free template in TukanCAD and adjust the frame dimensions in your browser.
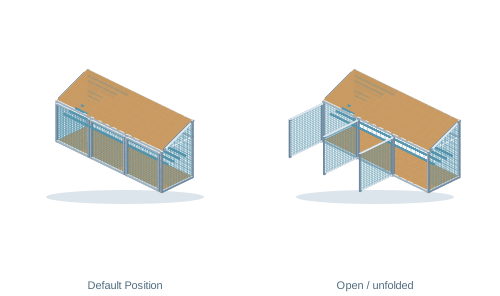
Low pigeon loft with a mono-pitch roof
Editable CAD model: Low pigeon loft with a mono-pitch roof. Open the free template in TukanCAD and adjust the frame dimensions in your browser.
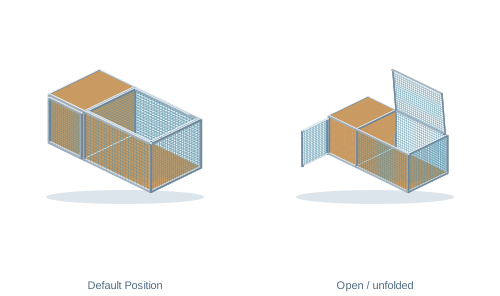
Rabbit enclosure with covered part
Low run with covered shelter, front doors, and separate upper access
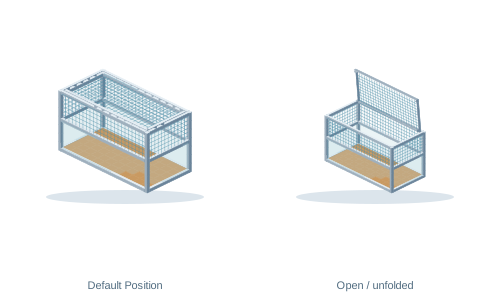
Glass box with deep bottom
Transparent lower walls for storage, higher ventilated section, and open mesh cover
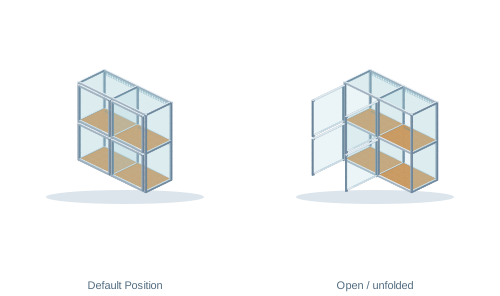
Four-module terrarium assembly
Four separate glazed modules in 2 × 2 configuration with individual doors and ventilation strips
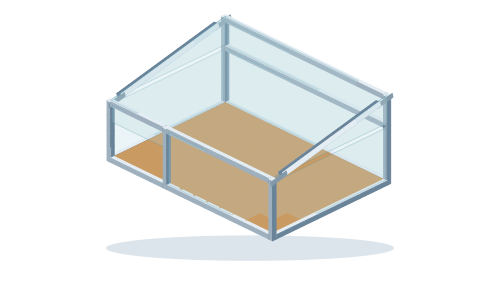
Turtle house with sloped roof
Low glazed house with solid countertop roof and front opening
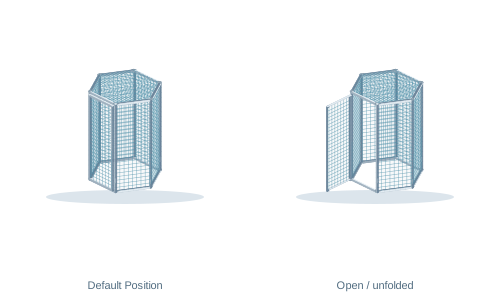
Six-sided aviary with flat roof
Hexagonal perimeter with separate uprights and plate-connected crossmembers, a mesh roof, and a pivoting entrance door.
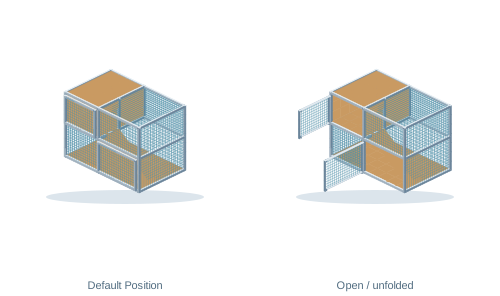
Multi-level run with ramp and shelter
Pass-through lower entry under raised shelter, open right space, inclined ramp, and two separate doors
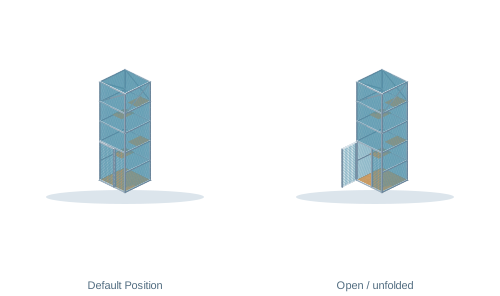
Tower aviary with cross bracing
Editable CAD model: Tower aviary with cross bracing. Open the free template in TukanCAD and adjust the frame dimensions in your browser.
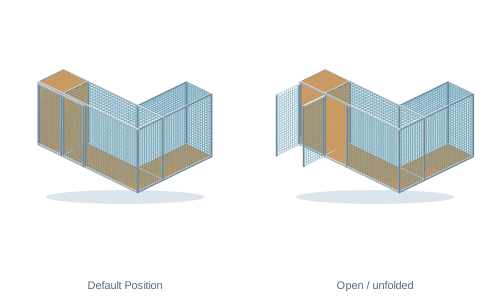
L-shaped aviary with a winter shelter
Editable CAD model: L-shaped aviary with a winter shelter. Open the free template in TukanCAD and adjust the frame dimensions in your browser.