

 Čeština
 Deutsch
 日本語
 Français
 Español
 한국어
 简体中文
 Italiano
 Português
 Nederlands
 Polski
 繁體中文
 Svenska
 Türkçe
 العربية
 Українська
 Dansk
 Norsk bokmål
 Suomi
 עברית
 Română
 Magyar
 Ελληνικά
 Hrvatski
Exhibitions and trade fairs
Plan an exhibition stand around your allotted floor space. Start with a support frame, display wall, or counter.
545 templates · 12 categories · 25 languages
Templates in this selection: 29 ↓ · Entirely free
A few places to start
From a template to your own dimensions
- Choose a design and check its starting dimensions and material options.
- Open it in CAD and adjust the frame to your space and equipment.
- Save your design and prepare the parts list and drawings for your next step.
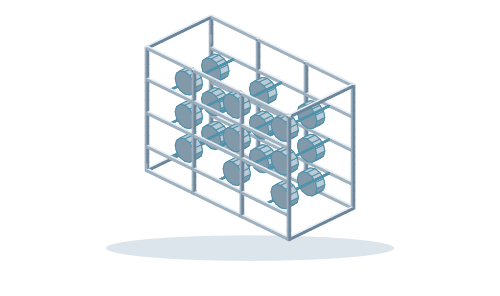
Storage and unwinding rack for reels
Editable CAD model: Storage and unwinding rack for reels. Open the free template in TukanCAD and adjust the frame dimensions in your browser.
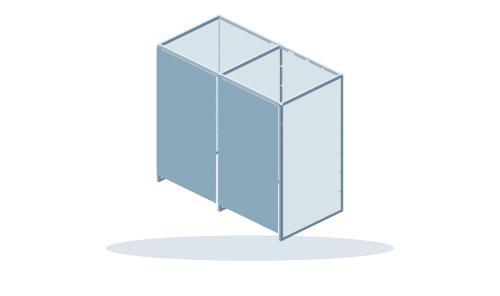
Pair of fitting room frames
Editable CAD model: Pair of fitting room frames. Open the free template in TukanCAD and adjust the frame dimensions in your browser.
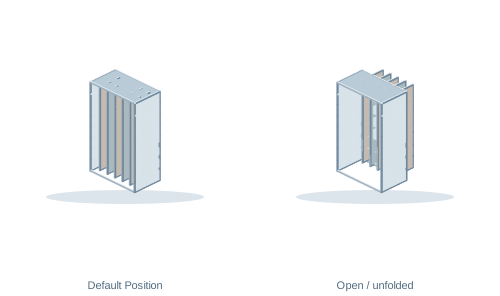
Slide-out sample display cabinet on lower runners
Editable CAD model: Slide-out sample display cabinet on lower runners. Open the free template in TukanCAD and adjust the frame dimensions in your browser.
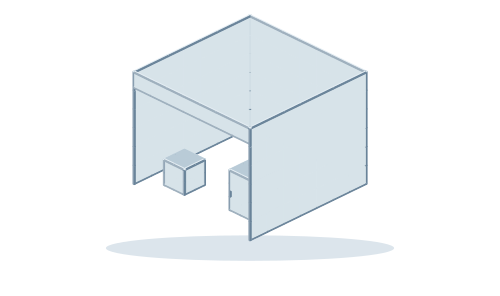
Compact stand with a top mounting bracket
Three wall frames, open entrance with upper bracket, and two standalone bases
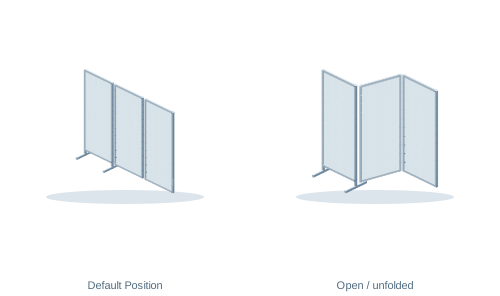
Accordion-fold presentation wall
Editable CAD model: Accordion-fold presentation wall. Open the free template in TukanCAD and adjust the frame dimensions in your browser.
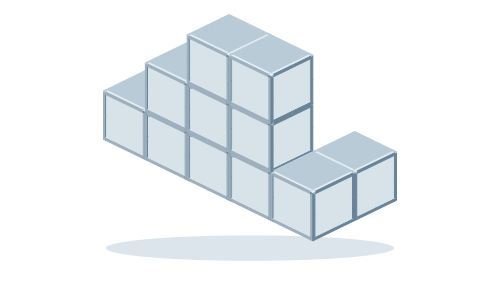
Stair-step display from cubic frames
Eleven independent frame blocks in a stepped product exhibition
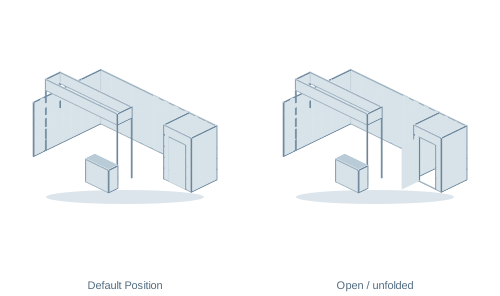
Exhibition stand with large light bridge
Large portal arch, rear presentation wall, side chamber, and standalone counter.
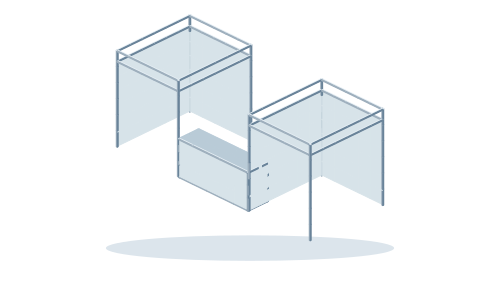
Meeting stand with two portals and a bar
Editable CAD model: Meeting stand with two portals and a bar. Open the free template in TukanCAD and adjust the frame dimensions in your browser.
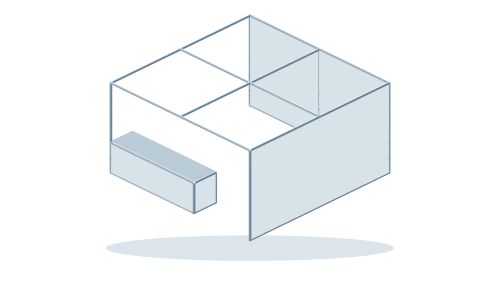
Stand with upper grid and front counter
Frame ceiling grid on pillars, two perpendicular display walls, and a low front counter.
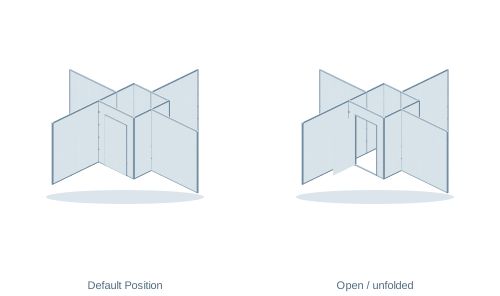
Exhibition assembly with central chamber
Central chamber with doors and four attached display wings with open passageways
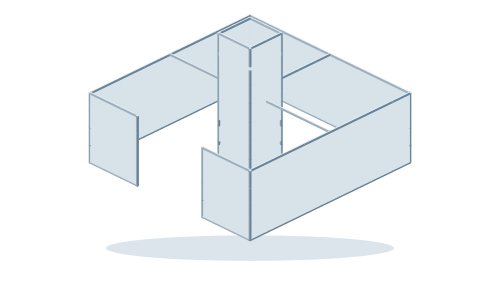
Low perimeter stand with a high tower
Low perimeter walls with entry gaps, connecting crossmembers, and a high central advertising tower.
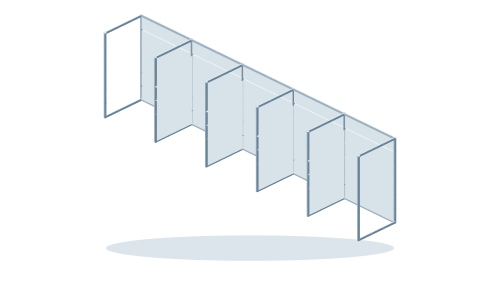
Long exhibition stand with meeting areas
Editable CAD model: Long exhibition stand with meeting areas. Open the free template in TukanCAD and adjust the frame dimensions in your browser.
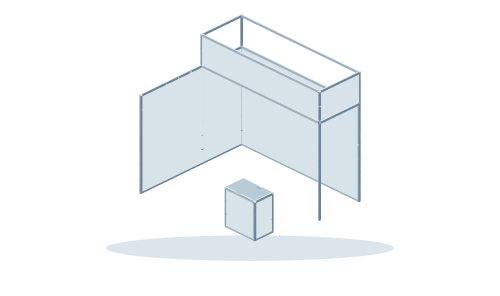
Meeting stand with a tall framed sign
Editable CAD model: Meeting stand with a tall framed sign. Open the free template in TukanCAD and adjust the frame dimensions in your browser.
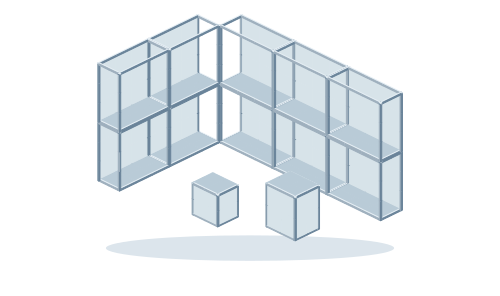
Corner exhibition stand with product niches
Editable CAD model: Corner exhibition stand with product niches. Open the free template in TukanCAD and adjust the frame dimensions in your browser.
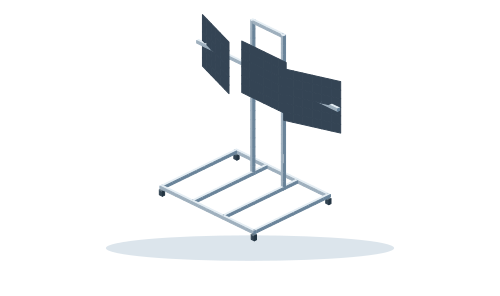
Floor stand for three angled screens
Editable CAD model: Floor stand for three angled screens. Open the free template in TukanCAD and adjust the frame dimensions in your browser.
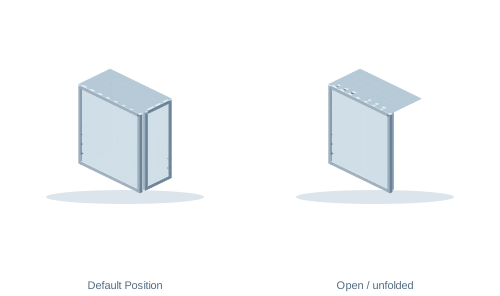
Foldable sales counter
Fixed front frame, two inward-folding side panels on metal hinges, and a removable worktop.
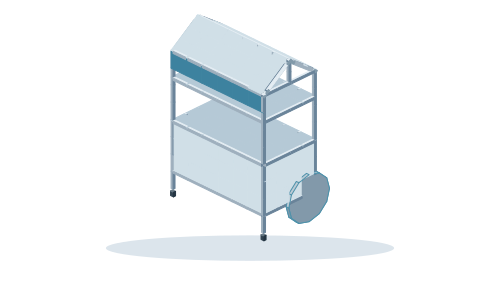
Mobile sales stand with a gable roof
Editable CAD model: Mobile sales stand with a gable roof. Open the free template in TukanCAD and adjust the frame dimensions in your browser.
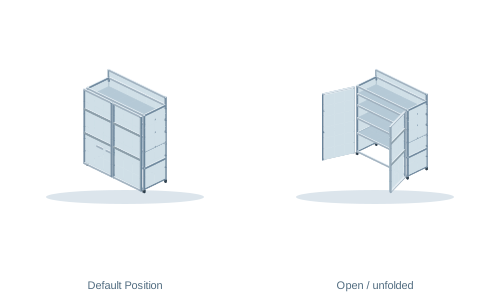
Closable sales stand with wings
Mobile shelves and two independently opened frame wings with panels and hanging rods.
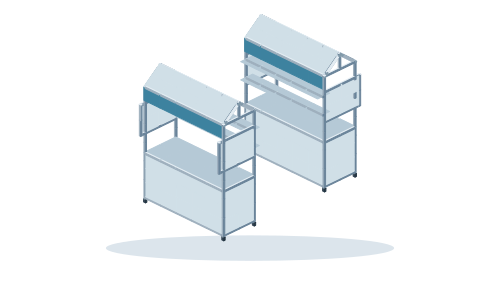
Dual information and sales kiosk
Two opposite counter modules, high uprights, shallow gable roofs, and side display frames
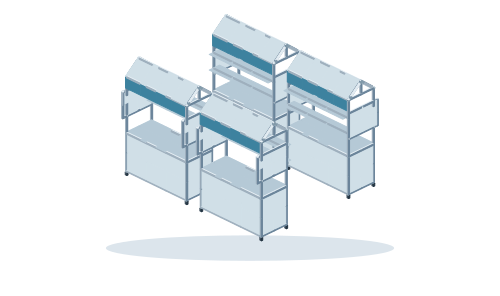
Four-Module Sales Island
Four standalone counter modules arranged around a shared service area, each with its own roof.
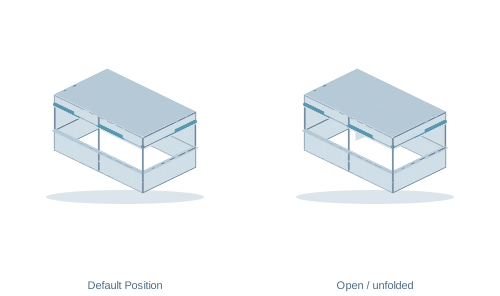
Closable kiosk with sales windows
Stand-alone kiosk with a flat roof, two sales windows, bottom infill panels, and entrance doors.
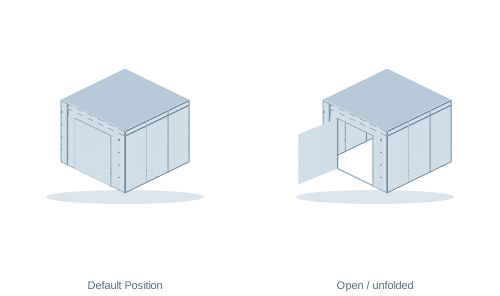
Closed presentation room
Fully enclosed box with partitioned walls, entrance doors, top band, and ceiling frame
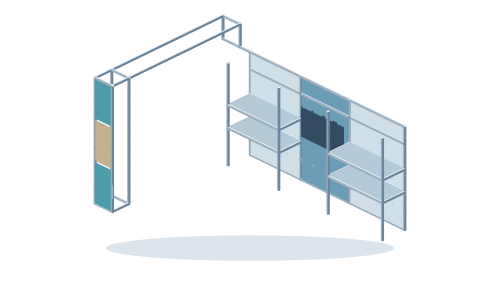
Asymmetric exhibition stand with a projecting frame
Editable CAD model: Asymmetric exhibition stand with a projecting frame. Open the free template in TukanCAD and adjust the frame dimensions in your browser.
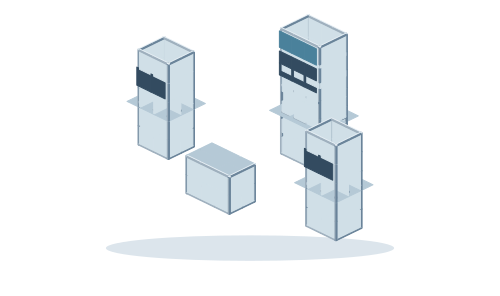
Three separate presentation kiosks
Tall central kiosk with work surface, two lower side kiosks, and a standalone front counter.
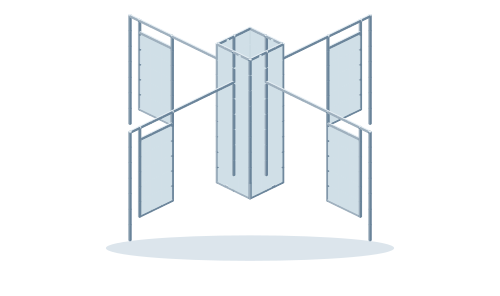
Central tower with four display arms
Tall central tower with four upper arms ending in external support columns and suspended panel frames.
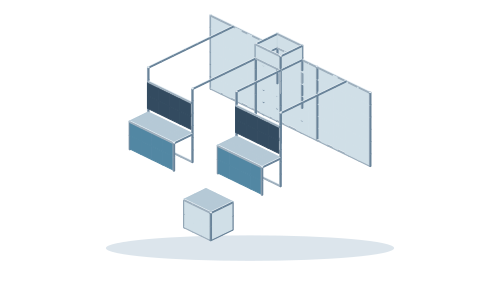
Exhibition stand with two demonstration workstations
Editable CAD model: Exhibition stand with two demonstration workstations. Open the free template in TukanCAD and adjust the frame dimensions in your browser.
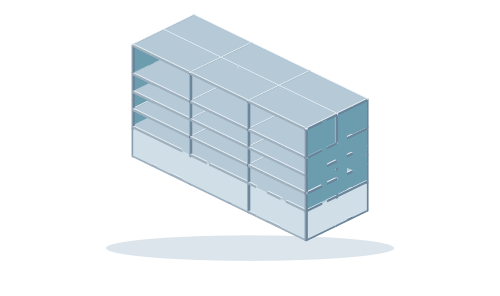
Double-sided retail island with shelves
Editable CAD model: Double-sided retail island with shelves. Open the free template in TukanCAD and adjust the frame dimensions in your browser.
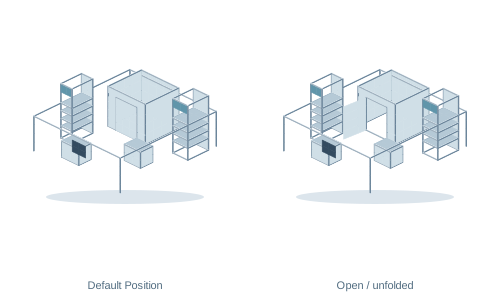
Exhibition island with a meeting room and product areas
Editable CAD model: Exhibition island with a meeting room and product areas. Open the free template in TukanCAD and adjust the frame dimensions in your browser.
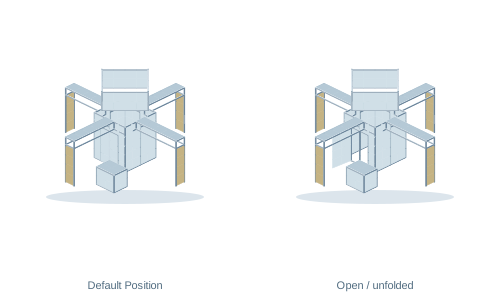
Four-arm exhibition stand with a central service area
Editable CAD model: Four-arm exhibition stand with a central service area. Open the free template in TukanCAD and adjust the frame dimensions in your browser.