

 Čeština
 Deutsch
 日本語
 Français
 Español
 한국어
 简体中文
 Italiano
 Português
 Nederlands
 Polski
 繁體中文
 Svenska
 Türkçe
 العربية
 Українська
 Dansk
 Norsk bokmål
 Suomi
 עברית
 Română
 Magyar
 Ελληνικά
 Hrvatski
Basic frames
Compare workbenches, shelves, and cabinets for your workshop. Each frame lists its starting dimensions and material options.
545 templates · 12 categories · 25 languages
Templates in this selection: 70 ↓ · Entirely free
A few places to start
From a template to your own dimensions
- Choose a design and check its starting dimensions and material options.
- Open it in CAD and adjust the frame to your space and equipment.
- Save your design and prepare the parts list and drawings for your next step.
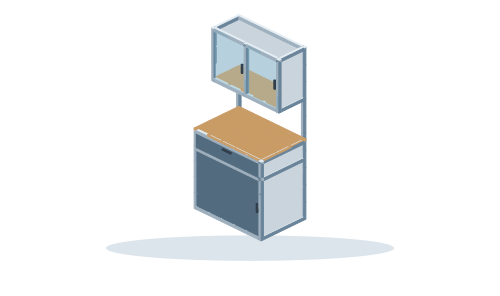
Cabinet with work bench
Lower cabinet with drawer, work bench, and upper cabinet with two transparent doors. Dimensions can be adjusted.
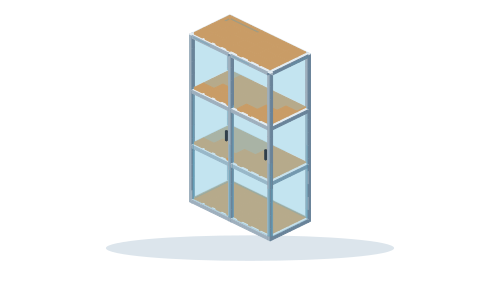
High double-door cabinet
High frame with shelves and two transparent door fillings. Number of shelves can be changed.
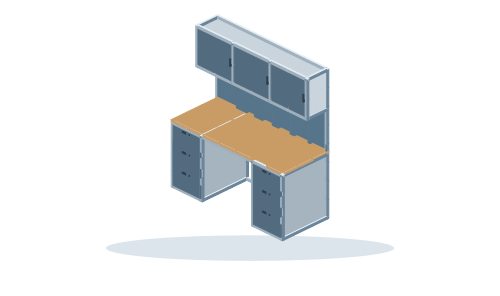
Workshop set with cabinets
Work surface between two drawer blocks, rear tool panel, and upper cabinets. Central space remains for legs.
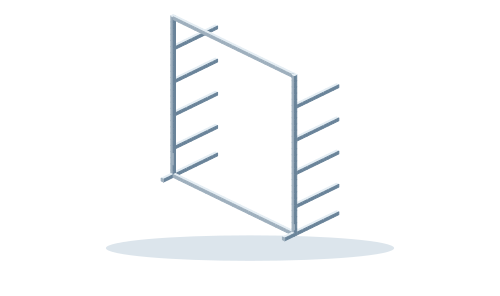
Console rack
Two stands with bracket arms, long feet, and rear crossmembers. Number of support levels can be changed; load capacity depends on sizing and mounting.
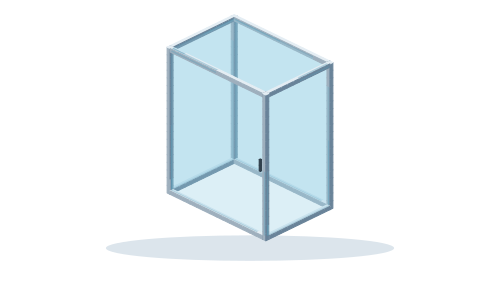
Transparent cover box
Spatial frame with transparent side, rear and top fillings and front doors.
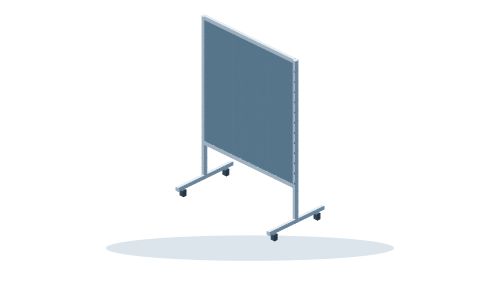
Mobile wall for tools
Double tool panel on two support feet with four casters. Dimensions specify the frame without casters; hooks are selected separately.
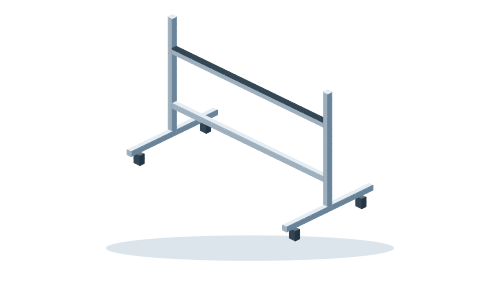
Mobile work support
Mobile working support with lower reinforcement, support crossmember and increased lateral stops. The height indicates a frame without wheels. The loading capacity is not established.
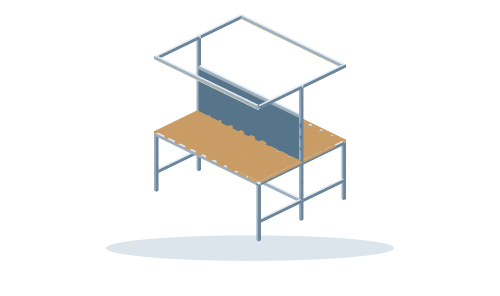
Double-sided workstation
Two work surfaces facing each other, with a shared frame. Adjust the dimensions to the available workspace.
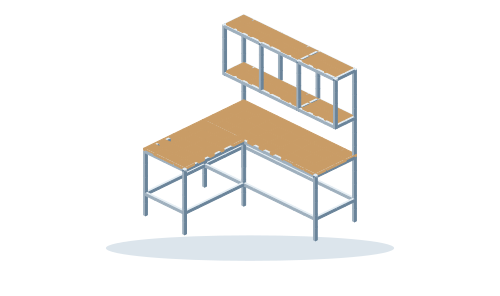
L-shaped packing workstation
An L-shaped work surface with a three-bay overhead storage rack for packing materials. A rigid frame without articulated equipment mounts.
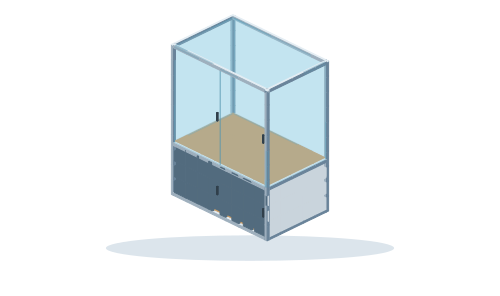
Cabin with double-door entrance
Cabin with lower storage space and two upper door panels without a fixed central column. Doors are shown closed, without a moving mechanism.
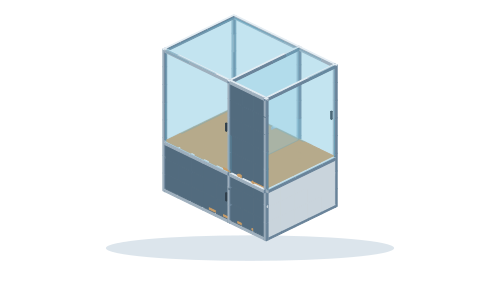
Two-part cabin with corner access
Two-part frame with internal bulkhead, front entrance to the working part and side entry to the technical part. The door infill panels is static.

Flat frame
Rectangular frame for a panel or infill.
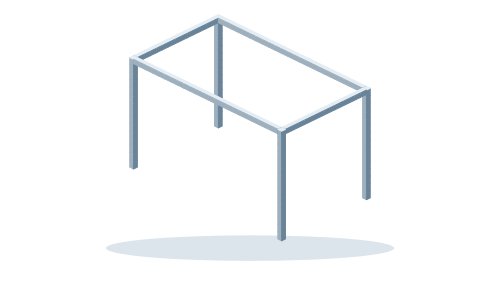
Table
Four legs and upper perimeter frame for a panel.
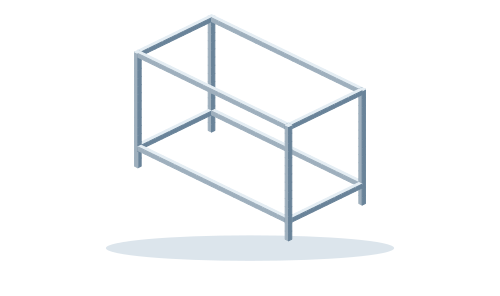
Reinforced workbench
Editable CAD model: Reinforced workbench. Open the free template in TukanCAD and adjust the frame dimensions in your browser.
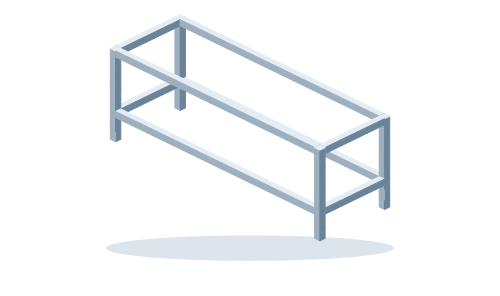
Low bench frame
Editable CAD model: Low bench frame. Open the free template in TukanCAD and adjust the frame dimensions in your browser.

Adjustable shelving frame
Editable CAD model: Adjustable shelving frame. Open the free template in TukanCAD and adjust the frame dimensions in your browser.
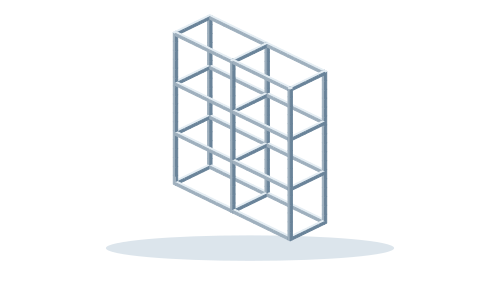
Two-bay shelving frame
Editable CAD model: Two-bay shelving frame. Open the free template in TukanCAD and adjust the frame dimensions in your browser.
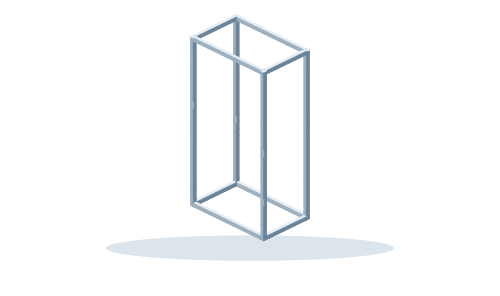
Wardrobe frame
Spatial frame for cabinet or case.
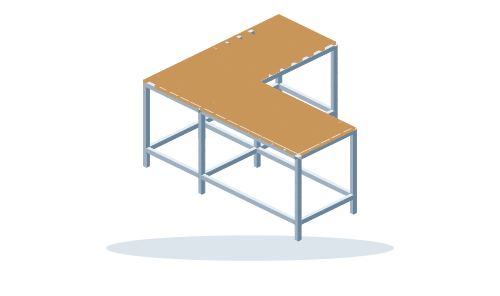
L-shaped corner table
Editable CAD model: L-shaped corner table. Open the free template in TukanCAD and adjust the frame dimensions in your browser.
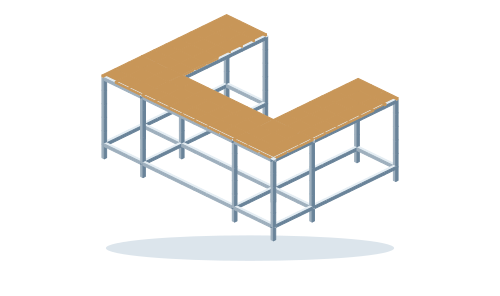
U-shaped work counter
Editable CAD model: U-shaped work counter. Open the free template in TukanCAD and adjust the frame dimensions in your browser.
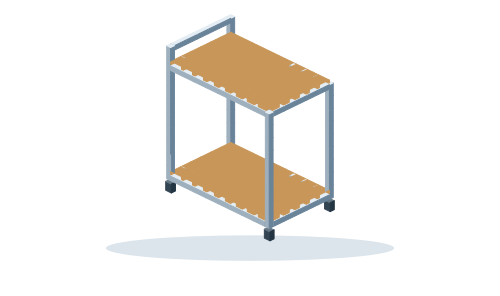
Workshop trolley
Editable CAD model: Workshop trolley. Open the free template in TukanCAD and adjust the frame dimensions in your browser.
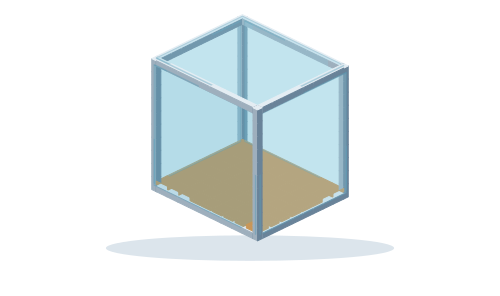
3D printer enclosure
A frame for enclosing a 3D printer. Adjust the dimensions to the printer and the space needed to open and service it.
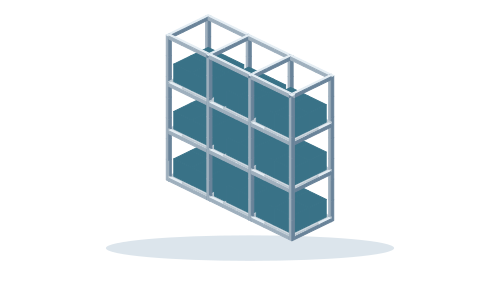
Crate stand
Three slots for cargo; number of rows can be changed.
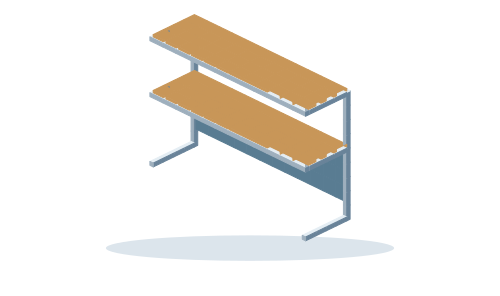
Workbench upper extension frame
Editable CAD model: Workbench upper extension frame. Open the free template in TukanCAD and adjust the frame dimensions in your browser.
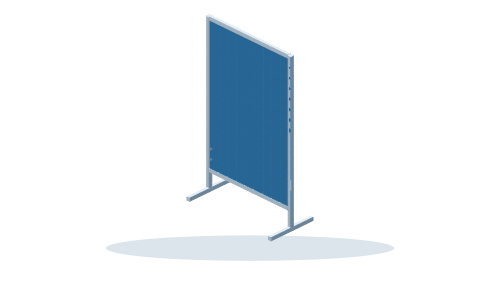
Exhibition panel
Vertical exhibition panel with cross-mounted legs.
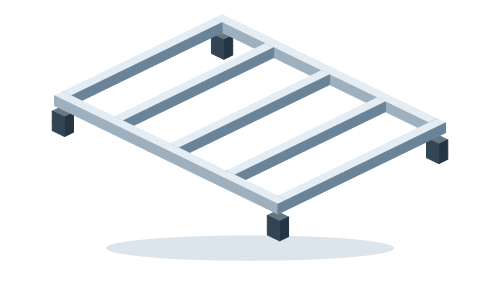
Mobile base frame
Editable CAD model: Mobile base frame. Open the free template in TukanCAD and adjust the frame dimensions in your browser.
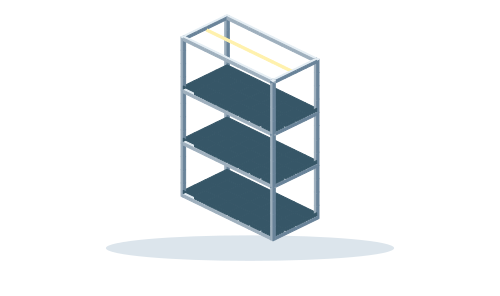
Plant-growing rack
Editable CAD model: Plant-growing rack. Open the free template in TukanCAD and adjust the frame dimensions in your browser.
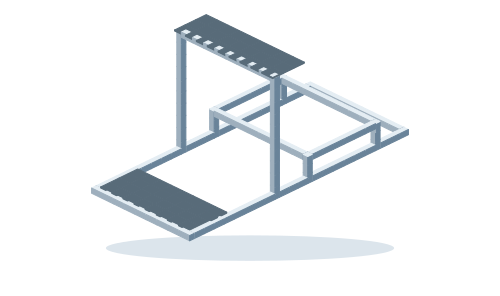
Sim racing cockpit
A low base with seat crossmembers, a pedal support and a steering-wheel mount. Adapt the mounting positions to your equipment. The seat and controls in the preview are illustrations.
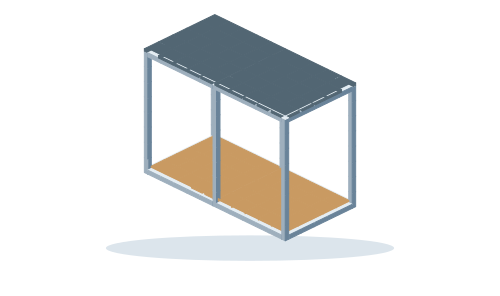
Aquarium stand frame
Editable CAD model: Aquarium stand frame. Open the free template in TukanCAD and adjust the frame dimensions in your browser.
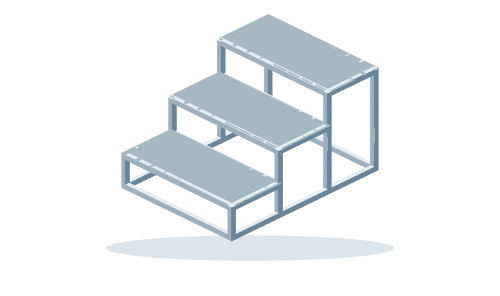
Three-step stair frame
Editable CAD model: Three-step stair frame. Open the free template in TukanCAD and adjust the frame dimensions in your browser.
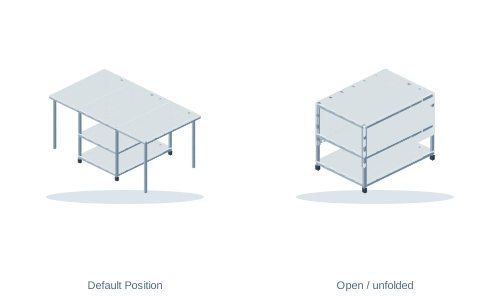
Mobile table with foldable wings
Medium trolley with two shelves, two foldable wings and folding legs. The initial dimensions describe the spaced frame of the trolley; the legs reach 80 mm below. The hinges and lock braces are designed.
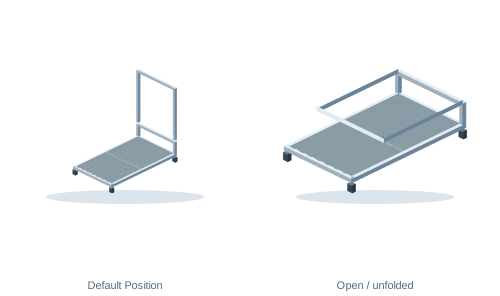
Garden cart with hinged side rail
Low bed platform on four wheels and a high mast that can be folded over the platform. The floor is shown as a simplified infill panel. Dimensions and metal construction are design suggestions.
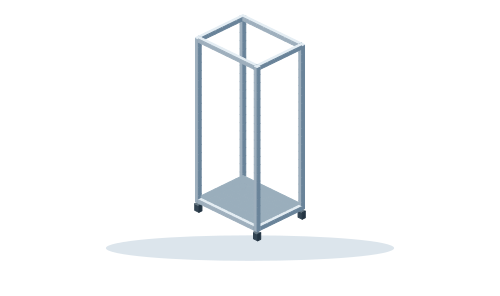
Rolling lumber rack
Tall narrow frame on wheels with a lower tray for collecting husks and debris. Top rails hold the vertical uprights. Dimensions are design suggestions.
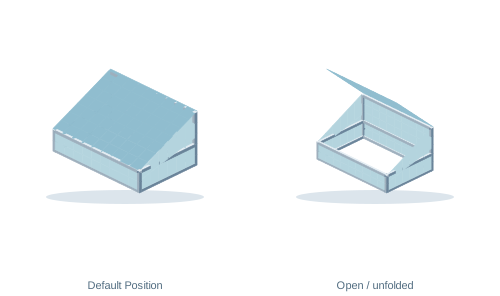
Cold frame with a hinged lid
Editable CAD model: Cold frame with a hinged lid. Open the free template in TukanCAD and adjust the frame dimensions in your browser.
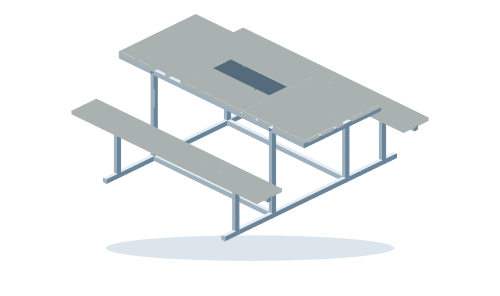
Picnic table with benches and troughs
Editable CAD model: Picnic table with benches and troughs. Open the free template in TukanCAD and adjust the frame dimensions in your browser.
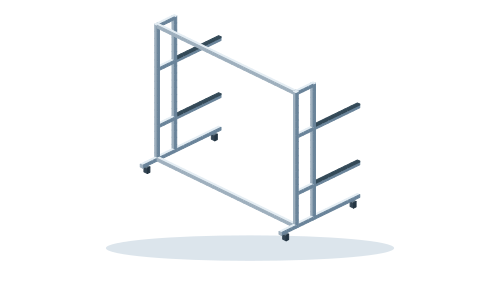
Mobile stand for two kayaks
Editable CAD model: Mobile stand for two kayaks. Open the free template in TukanCAD and adjust the frame dimensions in your browser.
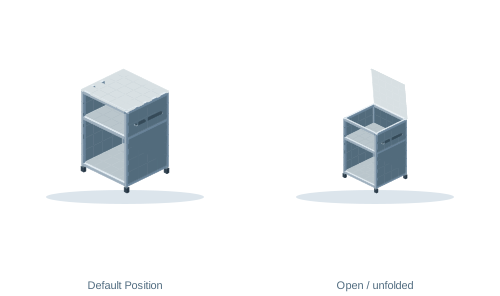
Compressor trolley
Lower open space for compressor, upper storage section, hinged work lid and side rail. Four wheels, optional side infill panels. Dimensions and metal content are design suggestions.
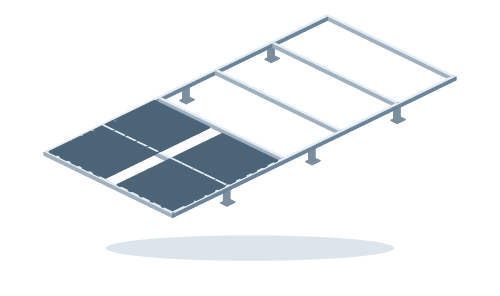
Van roof rack
Editable CAD model: Van roof rack. Open the free template in TukanCAD and adjust the frame dimensions in your browser.
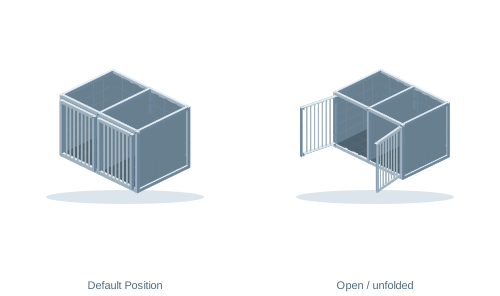
Double box for dogs
Two separate spaces, two frame doors, and a central partition. Design dimensions, removable floors, side fillings, and mesh. Mounting points and impact resistance are not verified.
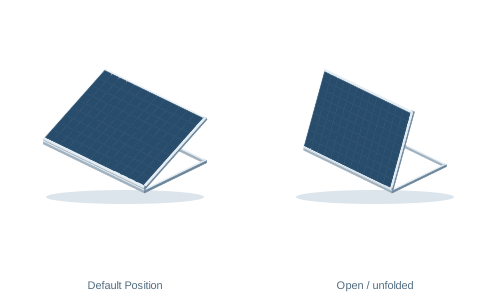
Tilting solar panel stand
Editable CAD model: Tilting solar panel stand. Open the free template in TukanCAD and adjust the frame dimensions in your browser.
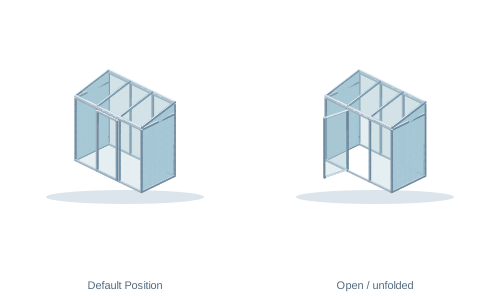
High greenhouse with sloped roof
Three openings, lower front and upper rear wall, sloped roof frame and central doors. Design dimensions; roof frame is attached via metal hinge brackets. Polycarbonate fillings are optional; snow and wind load capacity is not specified.
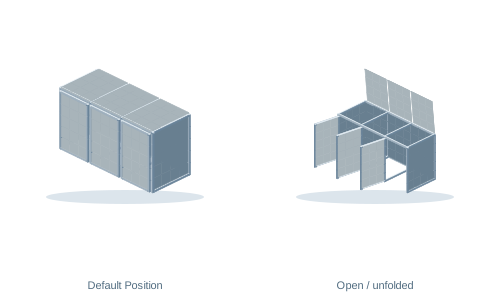
Three-bin enclosure
Editable CAD model: Three-bin enclosure. Open the free template in TukanCAD and adjust the frame dimensions in your browser.
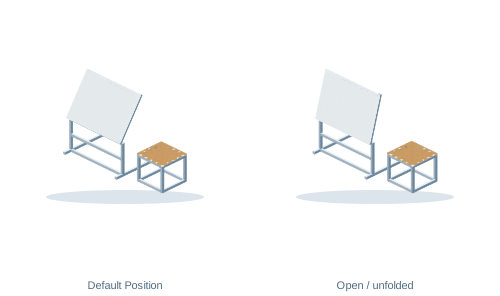
Tilting drawing table with a stool
Editable CAD model: Tilting drawing table with a stool. Open the free template in TukanCAD and adjust the frame dimensions in your browser.
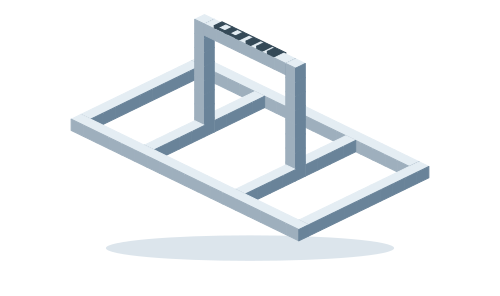
Portable cable organizer
Flat rectangular frame for coiled cable and elevated central beam. Design dimensions; cable and electrical outlets are not part of the CAD model.
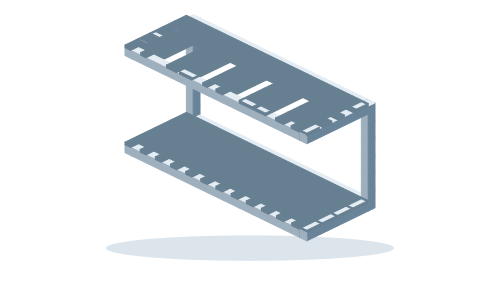
Wall-mounted fishing rod holder
Wall frame with a lower storage deck and four upper guide slots for rods. Dimensions and spacing are design-only; rods do not fit into a frame.
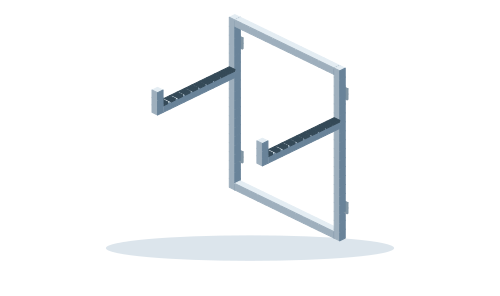
Wall-mounted bicycle holder
Wall frame with two extendable arms, end caps, and soft finish. Design-frame adaptation; arm spacing, specific wheel fasteners, and load-bearing wall brackets require verification.
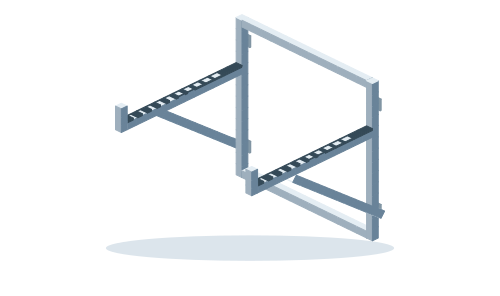
Wall bracket for inflatable rings
Two wall brackets with arms, end caps, and angled metal braces for sports equipment. Dimensions are design-only. Diagonals are attached with metal brackets, not angled inserts into right-angle joints.
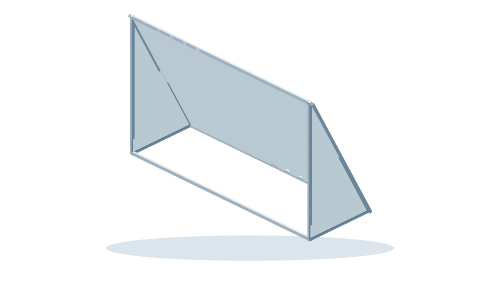
Football goal
Front goal frame, lower rear crossmember, and two angled braces attached with metal plates. Dimensions are conceptual; the net is an optional schematic infill. Stability, anchoring, and suitability of the joints for ball impacts have not been verified.
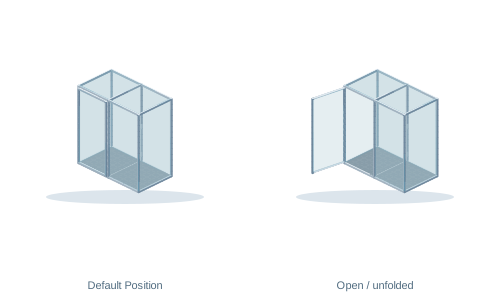
Aviary with a door frame
Editable CAD model: Aviary with a door frame. Open the free template in TukanCAD and adjust the frame dimensions in your browser.
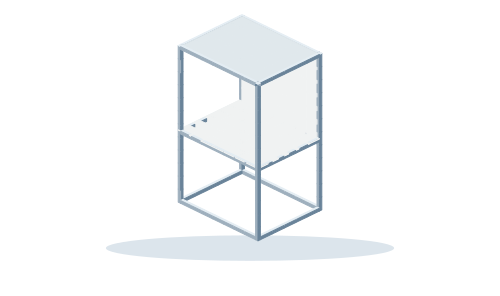
Photography table with a lighting frame
Editable CAD model: Photography table with a lighting frame. Open the free template in TukanCAD and adjust the frame dimensions in your browser.
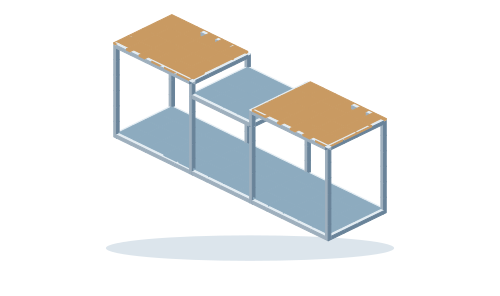
Mitre saw workstation frame
Editable CAD model: Mitre saw workstation frame. Open the free template in TukanCAD and adjust the frame dimensions in your browser.
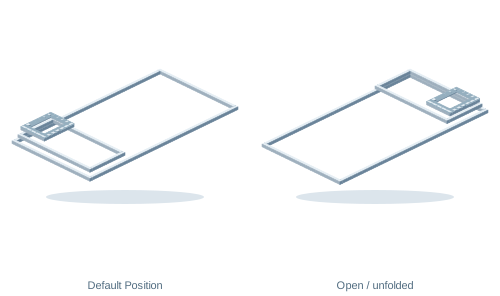
Router sled for surface flattening
Editable CAD model: Router sled for surface flattening. Open the free template in TukanCAD and adjust the frame dimensions in your browser.
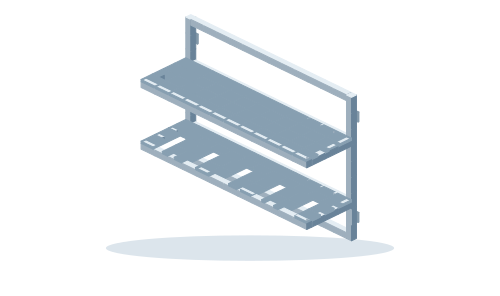
Wall-mounted cordless tool station
Editable CAD model: Wall-mounted cordless tool station. Open the free template in TukanCAD and adjust the frame dimensions in your browser.
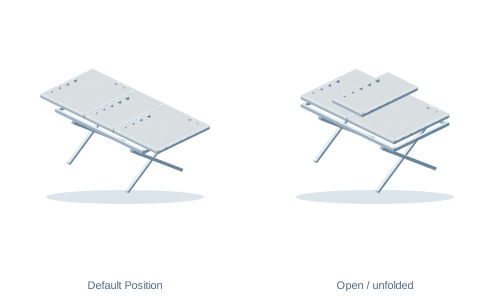
Extendable table with X-legs
Fixed legs X, two insertion half plate and a separate center insert. X denotes the spaced width. The liner should be lifted before inserting the half. Dimensions, sliding blocks and metal attachments are design; legs are not scissors stroke.
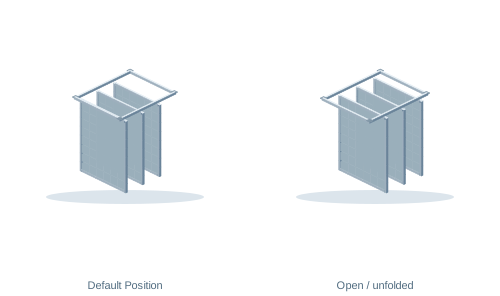
Sliding suspended panel storage rack
Editable CAD model: Sliding suspended panel storage rack. Open the free template in TukanCAD and adjust the frame dimensions in your browser.
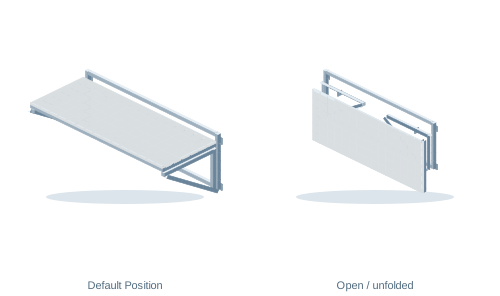
Wall-mounted folding workbench
Editable CAD model: Wall-mounted folding workbench. Open the free template in TukanCAD and adjust the frame dimensions in your browser.
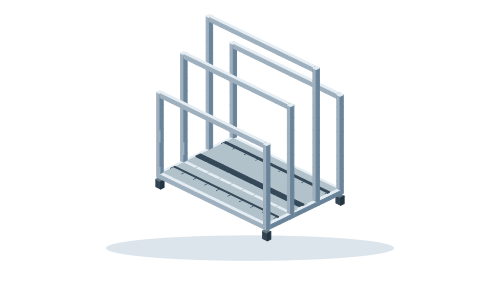
Trolley for boards and sheet material
Editable CAD model: Trolley for boards and sheet material. Open the free template in TukanCAD and adjust the frame dimensions in your browser.
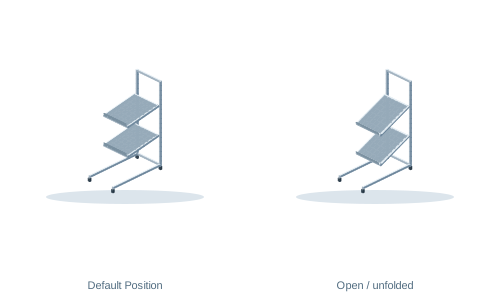
Mobile storage rack with tilting shelves
Editable CAD model: Mobile storage rack with tilting shelves. Open the free template in TukanCAD and adjust the frame dimensions in your browser.
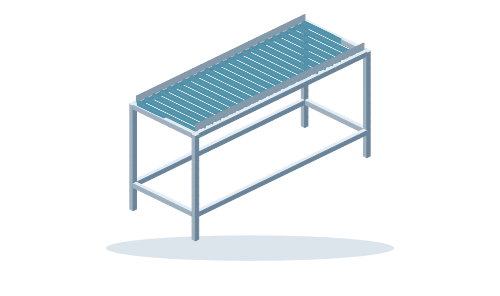
Roller conveyor frame
Editable CAD model: Roller conveyor frame. Open the free template in TukanCAD and adjust the frame dimensions in your browser.
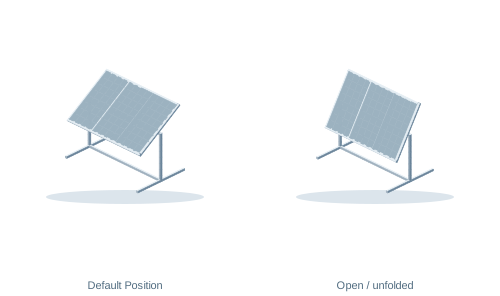
Tilting assembly jig
Editable CAD model: Tilting assembly jig. Open the free template in TukanCAD and adjust the frame dimensions in your browser.
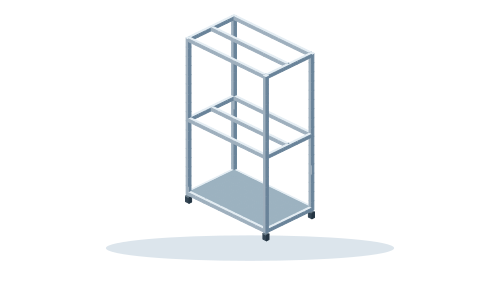
Mobile sports equipment rack
Editable CAD model: Mobile sports equipment rack. Open the free template in TukanCAD and adjust the frame dimensions in your browser.
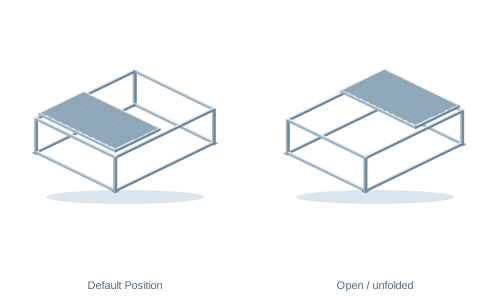
Sliding shelf above a pickup bed
Editable CAD model: Sliding shelf above a pickup bed. Open the free template in TukanCAD and adjust the frame dimensions in your browser.
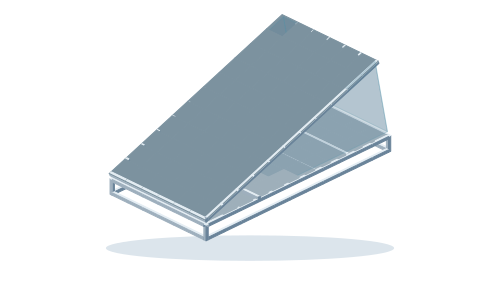
Hinged roof tent
Lower frame, hinged roof frame, hinges, and two gas supports. Floor plan 132 × 254 cm; open height and transition to square cross-section are design-based. Textile side panels follow roof movement. Square tube version is a frame adaptation; load capacity and vehicle mounting are not specified.
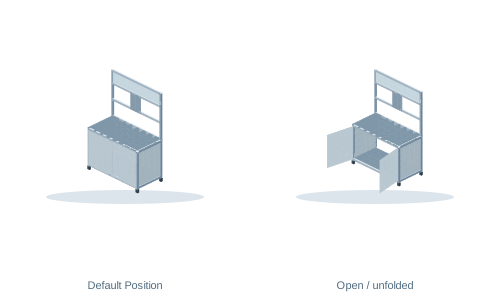
Mobile presentation station
Portable lower chassis, two rear uprights, mounting crossmembers for display and upper frame for the sign panel. Floor plan 122 × 61 cm; vertical segmentation is design-based. The screen and electronics are not included in the model.
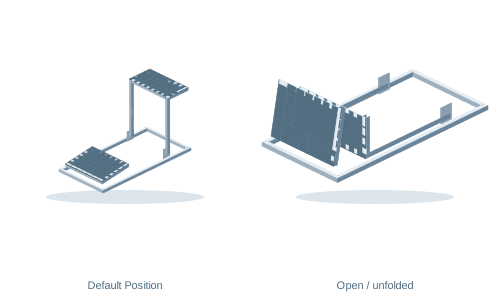
Folding steering wheel and pedal stand
A floor frame with a folding steering-wheel upright and a separate hinged pedal frame. The pedals rise into storage position before the upright folds. A chair is not part of the model.
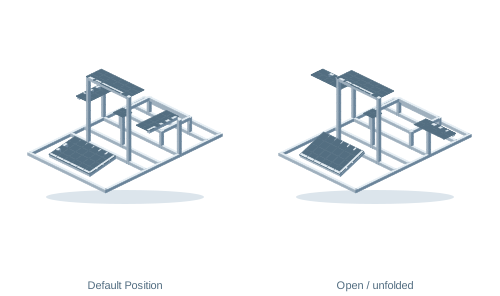
Combined flight and racing simulator cockpit
A base with seat crossmembers, wheel mount, central joystick support and two rotating side arms for controls. The pedal frame tilts; the illustrated seat and controls are preview elements.
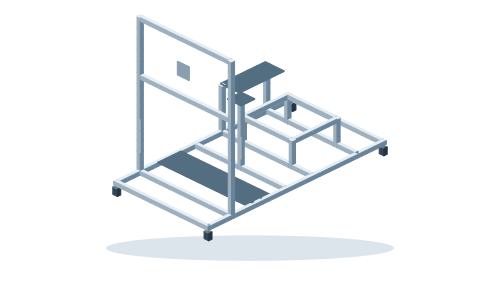
Helicopter simulator frame
A mobile base with a seat frame, front monitor mount, central joystick support and left-hand collective mount. Wheels and mounting plates are separate accessories.
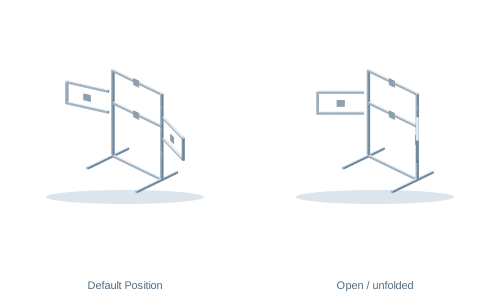
Freestanding four-monitor mount
Two floor feet and uprights support a monitor frame with a top crossmember for a fourth screen. The lower side arms have independently adjustable angles. Screens are illustrative.
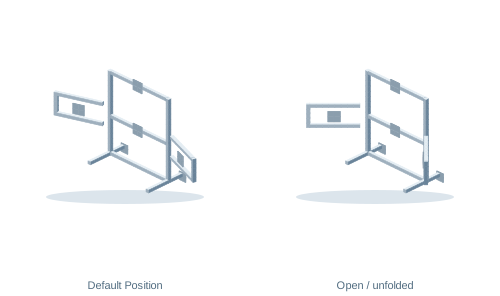
Multi-level table stand for monitors
Table legs, central monitor level, two tilting side arms, and elevated mounting for additional display. Includes mounting brackets for attachment to table.
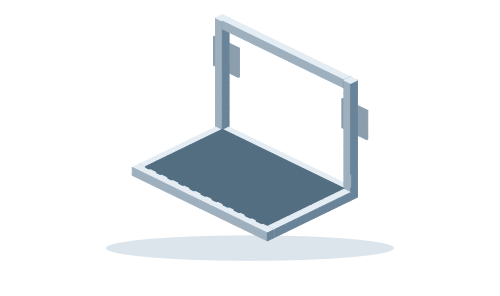
Cockpit-mounted PC shelf
A rectangular base, rear uprights, top crossmember and removable panel support a PC. Rear mounting plates attach the shelf to the cockpit frame.
What will you build?
Free workshop and workbench design templates →
Free sim racing and flight simulator frame designs →