

 Čeština
 Deutsch
 日本語
 Français
 Español
 한국어
 简体中文
 Italiano
 Português
 Nederlands
 Polski
 繁體中文
 Svenska
 Türkçe
 العربية
 Українська
 Dansk
 Norsk bokmål
 Suomi
 עברית
 Română
 Magyar
 Ελληνικά
 Hrvatski
Retail and storage
Browse shelving and fixtures for shops and stockrooms. Compare shelf depth and spacing with the products you plan to store.
545 templates · 12 categories · 25 languages
Templates in this selection: 45 ↓ · Entirely free
A few places to start
From a template to your own dimensions
- Choose a design and check its starting dimensions and material options.
- Open it in CAD and adjust the frame to your space and equipment.
- Save your design and prepare the parts list and drawings for your next step.
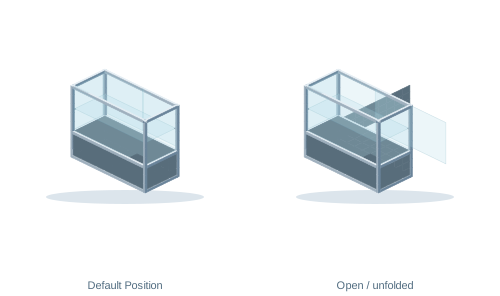
Sales counter with a vitrine and storage base
Glazed top section with two display levels, full storage base, and rear sliding doors.
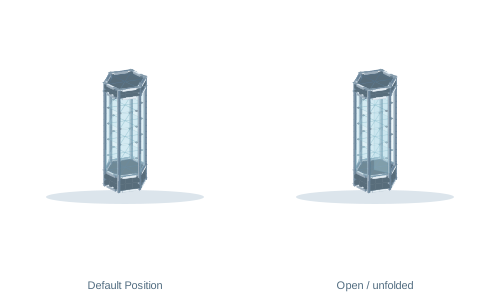
Hexagonal tower display cabinet
Editable CAD model: Hexagonal tower display cabinet. Open the free template in TukanCAD and adjust the frame dimensions in your browser.
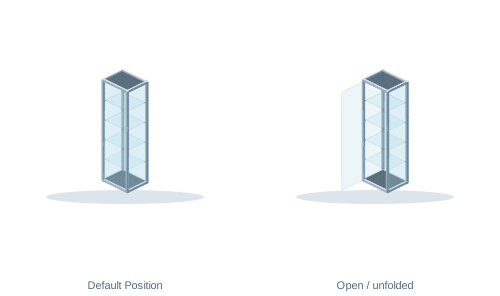
Fully glazed rectangular display cabinet
Editable CAD model: Fully glazed rectangular display cabinet. Open the free template in TukanCAD and adjust the frame dimensions in your browser.
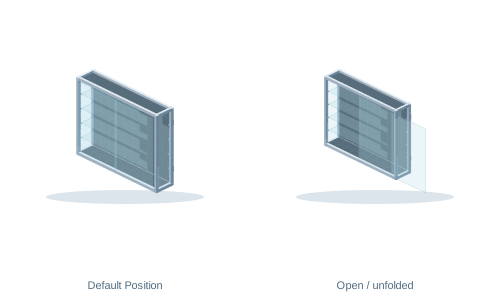
Wall-mounted display cabinet with sliding doors
Editable CAD model: Wall-mounted display cabinet with sliding doors. Open the free template in TukanCAD and adjust the frame dimensions in your browser.
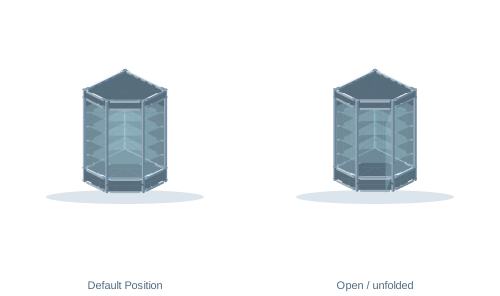
Five-sided corner display cabinet
Editable CAD model: Five-sided corner display cabinet. Open the free template in TukanCAD and adjust the frame dimensions in your browser.
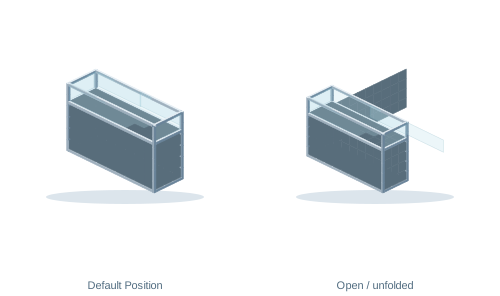
Jewelry counter with top glass part
High full base, shallow glazed strip, and independently sliding rear glass.
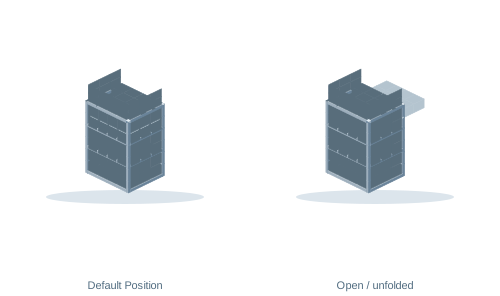
Checkout stand with raised sides
Cash register counter with raised sides, a sliding drawer, and two open rear shelves.
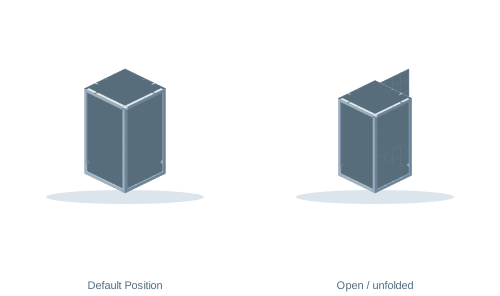
Lockable presentation stand
Four-sided base with full fillings, a top panel, and rear doors.
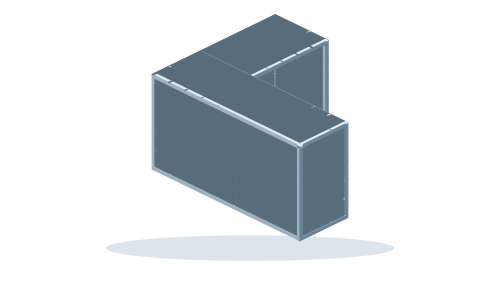
Corner retail counter in L-shape
Two perpendicular arms with full front panels, two work surfaces, and an open work corner.
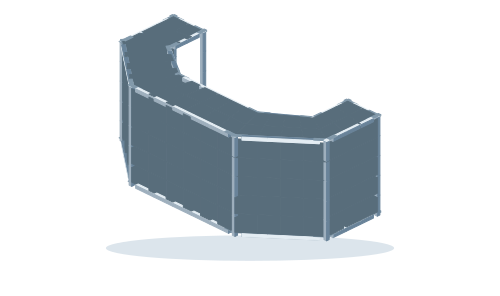
Three-sided angled sales counter
Editable CAD model: Three-sided angled sales counter. Open the free template in TukanCAD and adjust the frame dimensions in your browser.
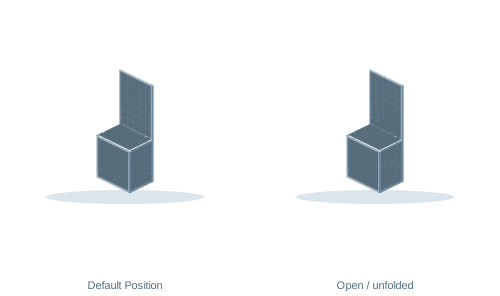
Presentation counter with a tall support panel
Editable CAD model: Presentation counter with a tall support panel. Open the free template in TukanCAD and adjust the frame dimensions in your browser.

Double-sided stand for brochures
Center stand on a wide base and six slanted presentation shelves on both sides.
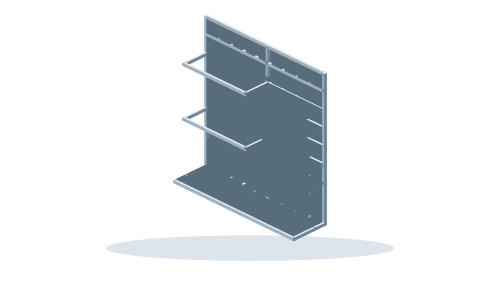
Sales wall for clothing and footwear
Two vertical panels: two wall brackets on the left, six shoe shelves on the right, and an advertising strip at the top.
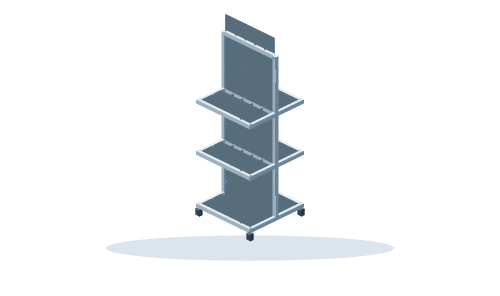
Double-sided retail stand with shelves
Center presentation wall with two double-sided shelves, top panel and four wheels.
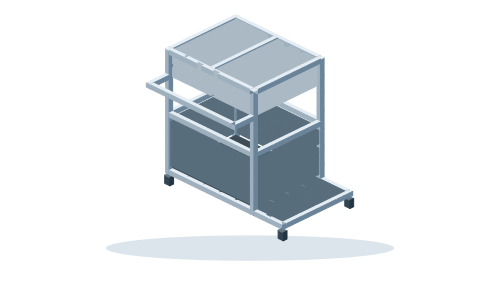
Cleaning trolley with bag and bucket holders
Editable CAD model: Cleaning trolley with bag and bucket holders. Open the free template in TukanCAD and adjust the frame dimensions in your browser.
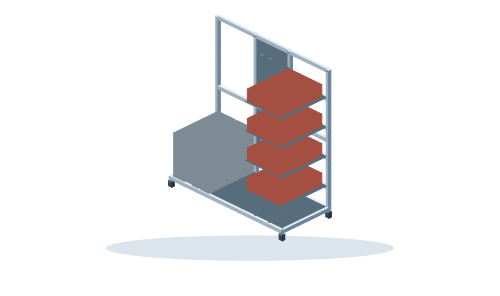
5S cleaning station for a tugger train
Editable CAD model: 5S cleaning station for a tugger train. Open the free template in TukanCAD and adjust the frame dimensions in your browser.
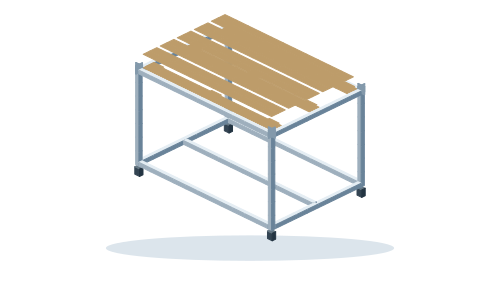
Pallet truck with an elevated frame
Elevated pallet trolley 120 × 80 cm, top stop, bottom frame and four wheels.
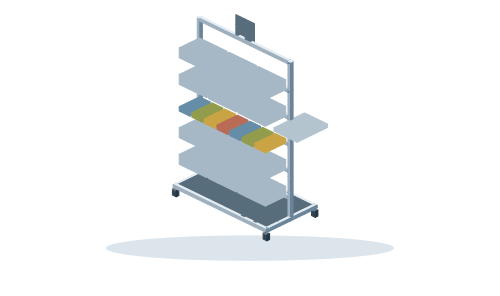
Mobile small-parts storage unit
Editable CAD model: Mobile small-parts storage unit. Open the free template in TukanCAD and adjust the frame dimensions in your browser.
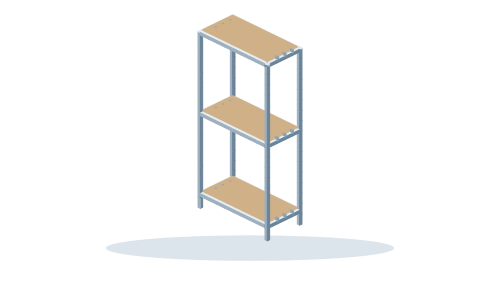
Single-bay shelving rack with four levels
Editable CAD model: Single-bay shelving rack with four levels. Open the free template in TukanCAD and adjust the frame dimensions in your browser.
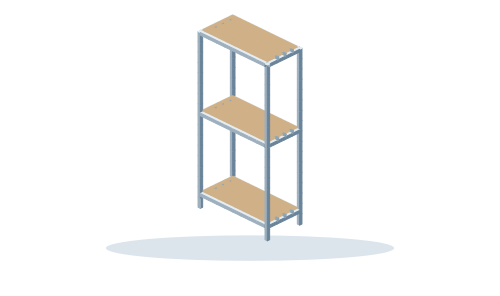
Single-bay shelving rack with five levels
Editable CAD model: Single-bay shelving rack with five levels. Open the free template in TukanCAD and adjust the frame dimensions in your browser.
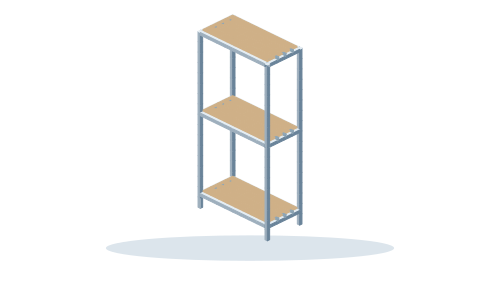
Single-bay shelving rack with six levels
Editable CAD model: Single-bay shelving rack with six levels. Open the free template in TukanCAD and adjust the frame dimensions in your browser.
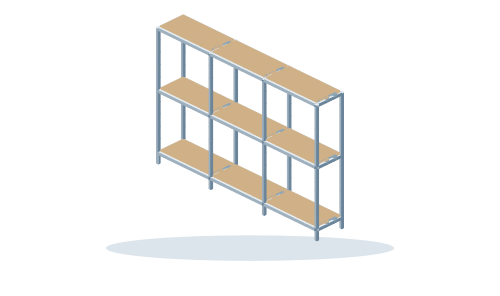
Three-bay shelving rack with four levels
Editable CAD model: Three-bay shelving rack with four levels. Open the free template in TukanCAD and adjust the frame dimensions in your browser.
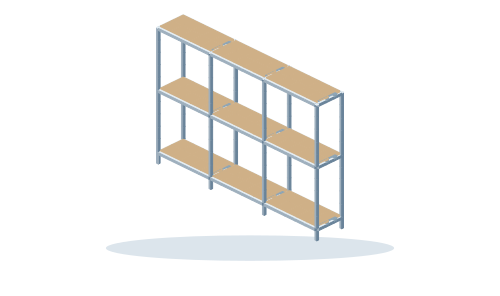
Three-bay shelving rack with five levels
Editable CAD model: Three-bay shelving rack with five levels. Open the free template in TukanCAD and adjust the frame dimensions in your browser.
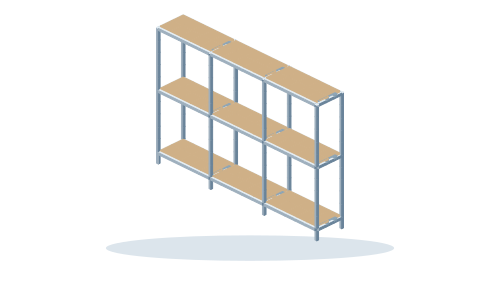
Three-bay shelving rack with six levels
Editable CAD model: Three-bay shelving rack with six levels. Open the free template in TukanCAD and adjust the frame dimensions in your browser.
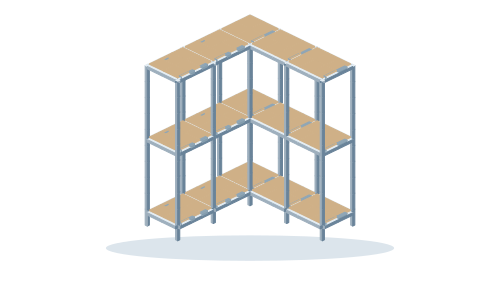
L-shaped corner shelving with four levels
Editable CAD model: L-shaped corner shelving with four levels. Open the free template in TukanCAD and adjust the frame dimensions in your browser.
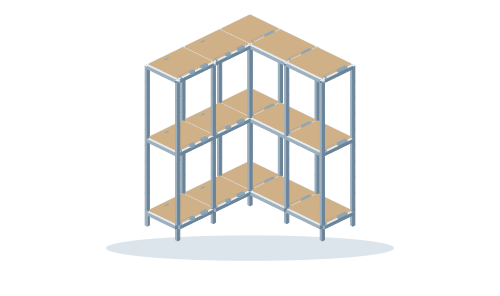
L-shaped corner shelving with five levels
Editable CAD model: L-shaped corner shelving with five levels. Open the free template in TukanCAD and adjust the frame dimensions in your browser.
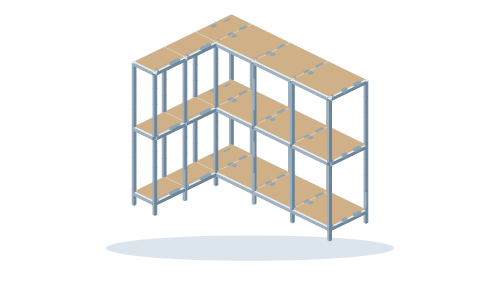
Four-level L-shaped shelving with a shallow side arm
Editable CAD model: Four-level L-shaped shelving with a shallow side arm. Open the free template in TukanCAD and adjust the frame dimensions in your browser.
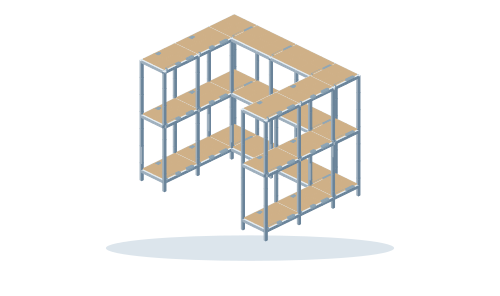
Four-level U-shaped shelving with an open centre
Editable CAD model: Four-level U-shaped shelving with an open centre. Open the free template in TukanCAD and adjust the frame dimensions in your browser.
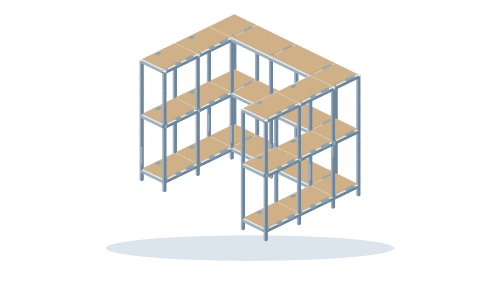
Five-level U-shaped shelving with an open centre
Editable CAD model: Five-level U-shaped shelving with an open centre. Open the free template in TukanCAD and adjust the frame dimensions in your browser.
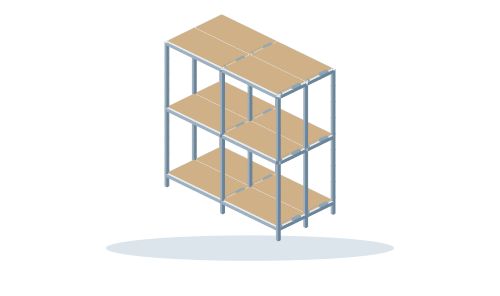
Four-level double-sided island shelving
Editable CAD model: Four-level double-sided island shelving. Open the free template in TukanCAD and adjust the frame dimensions in your browser.
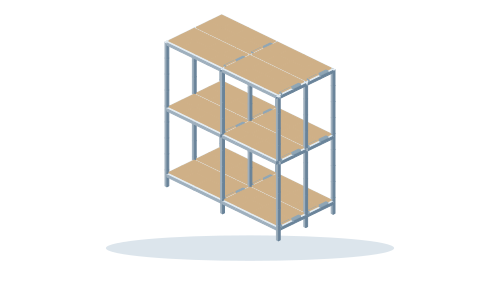
Six-level double-sided island shelving
Editable CAD model: Six-level double-sided island shelving. Open the free template in TukanCAD and adjust the frame dimensions in your browser.
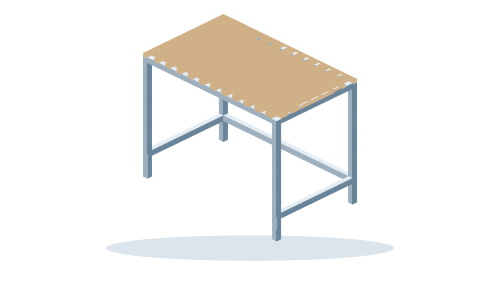
Small simple work desk
Four legs and a top perimeter frame. Open space beneath the panel.
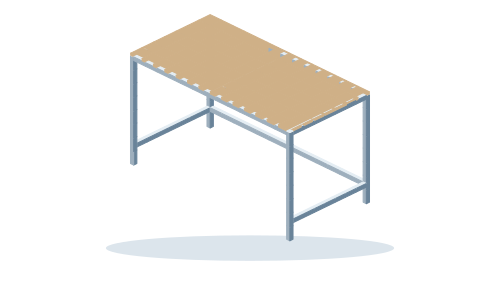
Universal work desk
Four-legged frame with a single support crossmember under the center of the panel; the entire front side remains open.
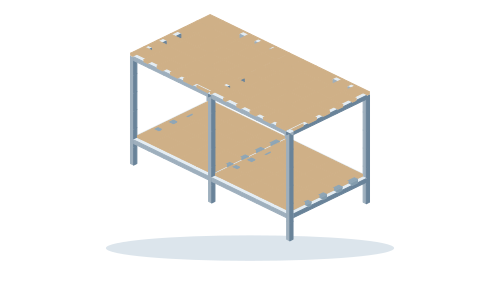
Worktable with lower shelf
Two shelves and a lower storage level. A simple variant for a workshop.
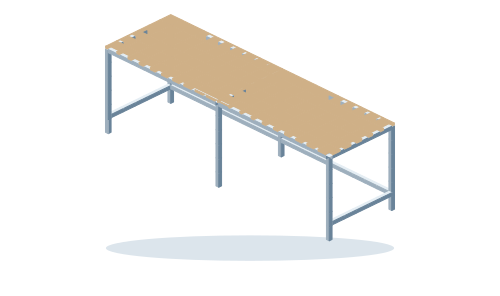
Two-person straight workstation
Editable CAD model: Two-person straight workstation. Open the free template in TukanCAD and adjust the frame dimensions in your browser.
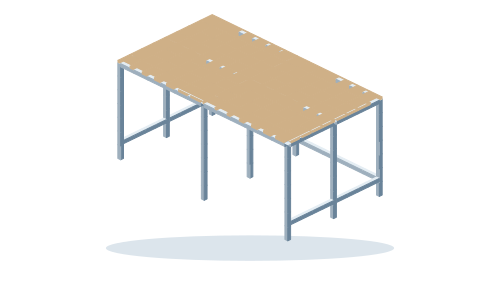
Deep assembly work island
Editable CAD model: Deep assembly work island. Open the free template in TukanCAD and adjust the frame dimensions in your browser.
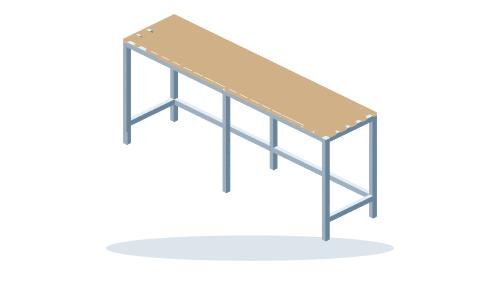
Narrow wall-mounted table
Narrow work or packing surface on standalone legs; does not need to be mounted on a wall.
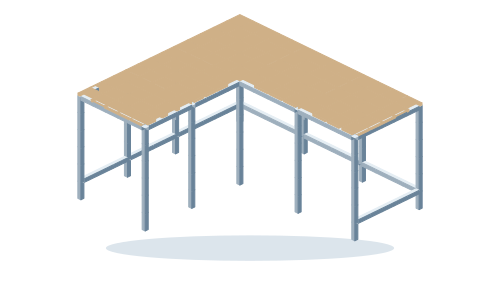
L-shaped workbench with a left return
Editable CAD model: L-shaped workbench with a left return. Open the free template in TukanCAD and adjust the frame dimensions in your browser.
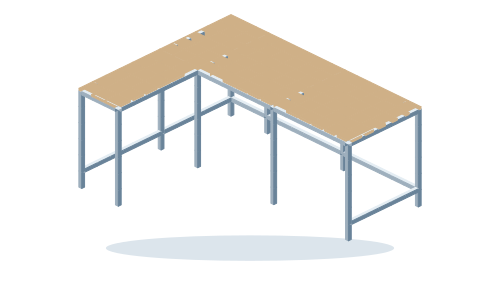
L-shaped table with a shallow side arm
Editable CAD model: L-shaped table with a shallow side arm. Open the free template in TukanCAD and adjust the frame dimensions in your browser.
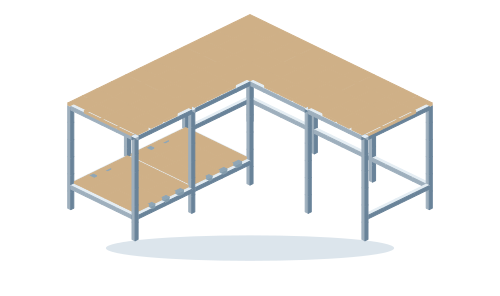
L-shaped workbench with a shelf in the return
Editable CAD model: L-shaped workbench with a shelf in the return. Open the free template in TukanCAD and adjust the frame dimensions in your browser.
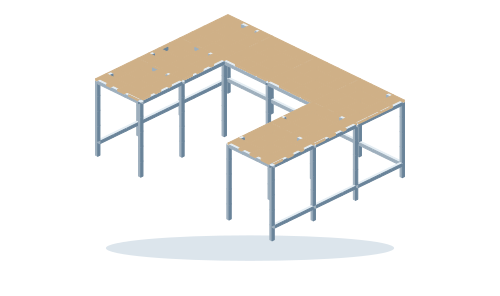
U-shaped workbench with a wide entrance
Editable CAD model: U-shaped workbench with a wide entrance. Open the free template in TukanCAD and adjust the frame dimensions in your browser.
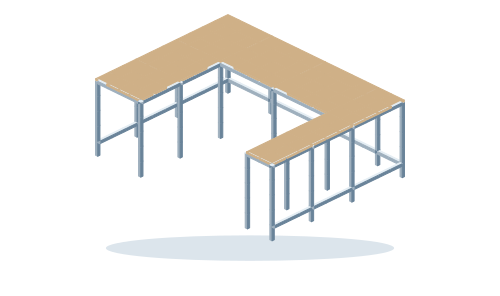
U-shaped workbench with unequal arms
Editable CAD model: U-shaped workbench with unequal arms. Open the free template in TukanCAD and adjust the frame dimensions in your browser.
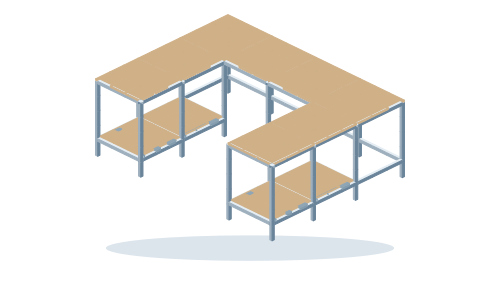
U worktable with side shelves
Shelves located only under side arms. Under the central work surface, space remains for feet.
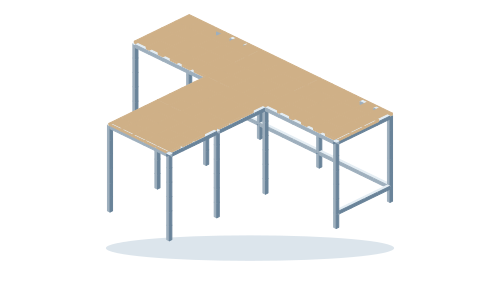
T-shaped workbench with a central projection
Editable CAD model: T-shaped workbench with a central projection. Open the free template in TukanCAD and adjust the frame dimensions in your browser.
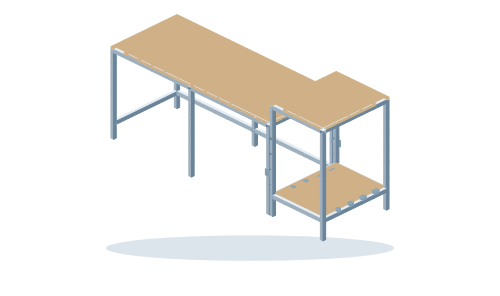
Workbench with a taller side module
Editable CAD model: Workbench with a taller side module. Open the free template in TukanCAD and adjust the frame dimensions in your browser.