
 Čeština
 Deutsch
 日本語
 Français
 Español
 한국어
 简体中文
 Italiano
 Português
 Nederlands
 Polski
 繁體中文
 Svenska
 Türkçe
 العربية
 Українська
 Dansk
 Norsk bokmål
 Suomi
 עברית
 Română
 Magyar
 Ελληνικά
 Hrvatski
Template 119 · Cages and enclosures
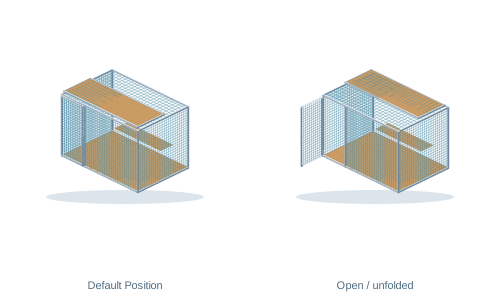
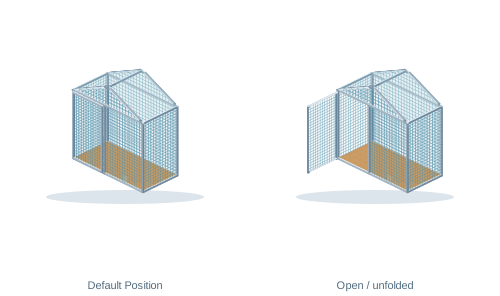
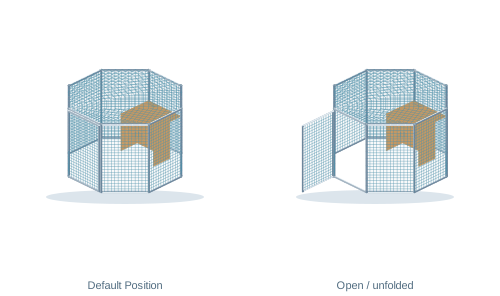
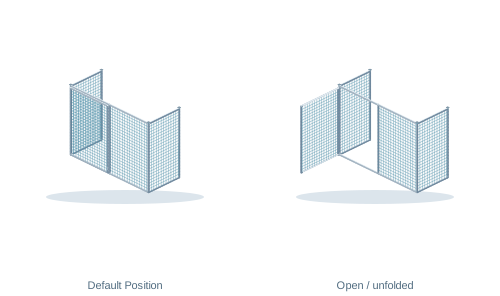
Balcony enclosure frame beneath a ceiling
Editable CAD model: Balcony enclosure frame beneath a ceiling. Open the free template in TukanCAD and adjust the frame dimensions in your browser.
- Default dimensions
- 3,000 × 1,200 × 2,300 mm
- Material
- Aluminum profiles / Square tubes
Open this template in CAD, enter your dimensions, and continue designing.
Edit dimensions in CAD ↗Designing your frame is free. If you order parts, your supplier will give you a quote for materials, cutting, and shipping.