

 Čeština
 Deutsch
 日本語
 Français
 Español
 한국어
 简体中文
 Italiano
 Português
 Nederlands
 Polski
 繁體中文
 Svenska
 Türkçe
 العربية
 Українська
 Dansk
 Norsk bokmål
 Suomi
 עברית
 Română
 Magyar
 Ελληνικά
 Hrvatski
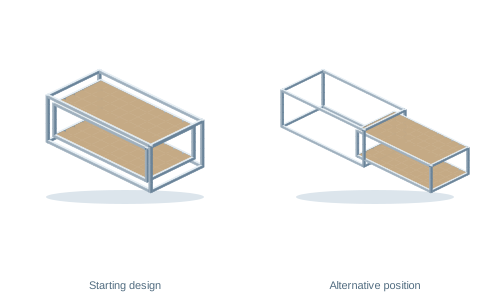
What to measure before designing
Measure between finished surfaces and allow for your actual equipment. Note the openings and passages through which the assembly must fit.
Measure the clear opening, sill and available depth inside the trailer.
Lay out the actual cassette equipment and the required access from above.
Allow space outside the trailer for the extended cassette and the person using it.
Free space inside the frame does not guarantee that the cassette clears the actual trailer opening.
Starting template dimensions
110 × 56 × 43 cm
These are the initial design values in the order of its dimension fields, not automatically its usable internal space. Check each axis meaning in the template labels.
From measurements to your own design
- Open the matching template.Inspect its details, starting dimensions and supported material options. Choose the option you intend to use.
- Adjust dimensions to your measurements.Use the dimension fields or dimension labels in the template details. Follow the field names and include a unit such as cm. Compare the entered values with the updated preview.
- Insert the design and inspect it from every side.Switch panels and infills on and off to inspect the frame itself. For a moving design, check its individual positions. Follow the editor instructions before another dimension change.
- Save your own assembly.After checking dimensions, save the project. Prepare the parts list and drawings from the adjusted assembly, not from the original example.
What to check in the completed design
- Compare the slide end positions with the opening edge.
- Check access to the slides and cassette locking arrangement.
- Check whether the installed equipment prevents retraction.
This guide helps plan the dimensional layout. Actual materials, hardware, attachments and load capacity depend on the finished construction; the preview alone does not establish them.
Fit the design to your space.
Open the starting template and enter values from your own measurements. The link keeps the standard starting construction.
Open the template in CAD ↗View template details →Related practical guides
- How to plan a folding bed for your van.
- Plan a U-shaped dinette that converts into a bed.
- Measure a removable kitchen in storage and working positions.