

 Čeština
 Deutsch
 日本語
 Français
 Español
 한국어
 简体中文
 Italiano
 Português
 Nederlands
 Polski
 繁體中文
 Svenska
 Türkçe
 العربية
 Українська
 Dansk
 Norsk bokmål
 Suomi
 עברית
 Română
 Magyar
 Ελληνικά
 Hrvatski
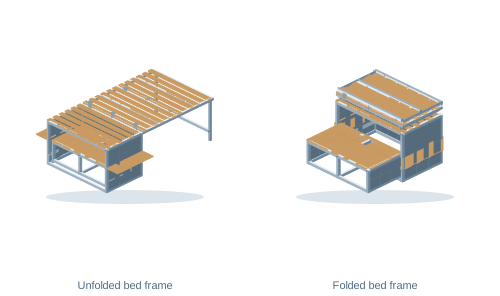
What to measure before designing
Measure between finished surfaces and allow for your actual equipment. Note the openings and passages through which the assembly must fit.
Measure the width between finished wall panels and nearby cabinets. Also check the opening through which the box enters the van.
Choose the unfolded length. With three equal panels, the depth of one panel is one third of the total length.
Allow for your mattress above the box and check the space above the folded panels.
Y is the depth of one panel, not the complete bed length. Z describes the base box including slats; the folded panels extend above it. Work flaps do not widen the bed.
Starting template dimensions
109 × 65 × 70 cm
X is the width of the storage box. Y is the depth of each of the three equal sections. Z is the height of the storage box including the wooden slats. The mattress thickness is not part of dimension Z. When all three sections are opened out, the total design length equals 3 × Y.
Try your own layout
Enter the intended box width, complete unfolded length and box height. The calculation gives the depth of one of the three bed panels.
X = 109 cm · Y = 65 cm · Z = 70 cmThis calculation is a planning aid. Enter the values in the CAD template, which checks whether they can be used with the selected construction and member size.
From measurements to your own design
- Open the matching template.Inspect its details, starting dimensions and supported material options. Choose the option you intend to use.
- Adjust dimensions to your measurements.Use the dimension fields or dimension labels in the template details. Follow the field names and include a unit such as cm. Compare the entered values with the updated preview.
- Insert the design and inspect it from every side.Switch panels and infills on and off to inspect the frame itself. For a moving design, check its individual positions. Follow the editor instructions before another dimension change.
- Save your own assembly.After checking dimensions, save the project. Prepare the parts list and drawings from the adjusted assembly, not from the original example.
What to check in the completed design
- Inspect the bed panels and front legs in both positions, including their supporting space.
- Check the kitchen drawer and side work flaps separately.
- Before another dimension change, return the mechanisms to their starting position as instructed by the editor.
This guide helps plan the dimensional layout. Actual materials, hardware, attachments and load capacity depend on the finished construction; the preview alone does not establish them.
Fit the design to your space.
Open the starting template and enter values from your own measurements. The link keeps the standard starting construction.
Open the template in CAD ↗View template details →Related practical guides
- Plan a U-shaped dinette that converts into a bed.
- Measure a removable kitchen in storage and working positions.
- Check the height and projection of a wall-folding bed.